
HeaderIcon
  1. Agent Logo

Explore by Metro

  • Atlanta
  • Baltimore
  • Boston
  • Bronx
  • Brooklyn
  • Chicago
  • Los Angeles
  • Manhattan
  • Miami
  • Nashville
  • North Port
  • Orlando
  • Philadelphia
  • Phoenix
  • Queens
  • San Diego
  • San Jose
  • Tampa
  • Washington
HeaderIcon

Explore By Metro

  • Atlanta
  • Baltimore
  • Boston
  • Bronx
  • Brooklyn
  • Chicago
  • Los Angeles
  • Manhattan
  • Miami
  • Nashville
  • North Port
  • Orlando
  • Philadelphia
  • Phoenix
  • Queens
  • San Diego
  • San Jose
  • Tampa
  • Washington
leftArrowBack to Search
OverviewAmenities & PoliciesFinancialsNeighborhood
Add to favoritesAdd to favorites (hover)
Save
  1. Home
  2. /Kissimmee, FL
  3. /2860 EASTHAM LN
leftArrow
Add to favoritesAdd to favorites (hover)
$325,000est. $1,643 MortgageInfo icon
Date Listed : Sep 25, 2026 Days on HelloCondo: 12

2860 EASTHAM LN , KISSIMMEE, FL 34741

BEDS

beds

3

BATHS

baths

3

PARKING

parking

-

SQFT

sqft
1776

Description

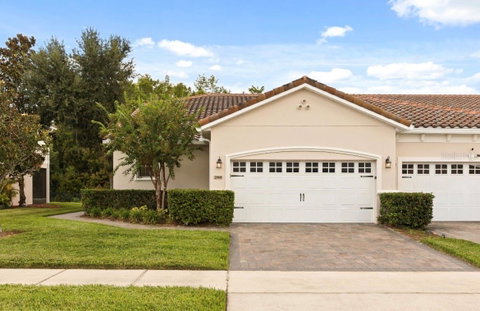
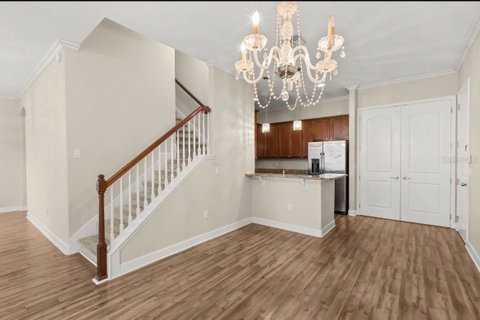
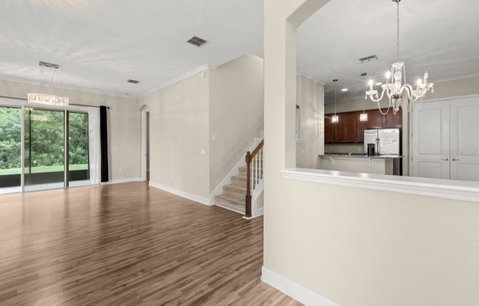
End-unit privacy, a wooded conservation backdrop and no rear neighbors set this 3-bedroom, 2.5-bath townhome apart. Inside, 1,776 square feet includes an open living and dining area filled with natural light from additional end-unit windows. Wood-look flooring, crown molding and decorative lighting add warmth and character, while the kitchen features granite countertops, tall wood cabinetry, stainless-steel appliances and a breakfast bar overlooking the main living space. Sliding glass doors open to a screened lanai with peaceful views of the conservation area. The first-floor primary suite includes a generous walk-in closet and private bath with a tiled walk-in shower. Upstairs, two additional bedrooms and a full bath provide separation and flexibility for family, guests or a home office. A two-car garage and paver driveway complete the home. Gated Cypress Reserve features a sparkling community pool, tennis and basketball courts, a playground and walking areas. Shopping, dining and entertainment at The Loop are nearby, along with convenient access to Orlando International Airport. Walt Disney World Resort is approximately seven miles away.

Description

End-unit privacy, a wooded conservation backdrop and no rear neighbors set this 3-bedroom, 2.5-bath townhome apart. Inside, 1,776 square feet includes an open living and dining area filled with natural light from additional end-unit windows. Wood-look flooring, crown molding and decorative lighting add warmth and character, while the kitchen features granite countertops, tall wood cabinetry, stainless-steel appliances and a breakfast bar overlooking the main living space. Sliding glass doors open to a screened lanai with peaceful views of the conservation area. The first-floor primary suite includes a generous walk-in closet and private bath with a tiled walk-in shower. Upstairs, two additional bedrooms and a full bath provide separation and flexibility for family, guests or a home office. A two-car garage and paver driveway complete the home. Gated Cypress Reserve features a sparkling community pool, tennis and basketball courts, a playground and walking areas. Shopping, dining and entertainment at The Loop are nearby, along with convenient access to Orlando International Airport. Walt Disney World Resort is approximately seven miles away.
listing image
listing image 2
listing image 3
$325,000
est. $1,643.38 MortgageInfo icon
Date Listed : Sep 25, 2026
Days on HelloCondo: 12

2860 EASTHAM LN, KISSIMMEE, FL 34741

BEDS

3

BATHS

3

PARKING

-

SQFT

1,776

Description

End-unit privacy, a wooded conservation backdrop and no rear neighbors set this 3-bedroom, 2.5-bath townhome apart. Inside, 1,776 square feet includes an open living and dining area filled with natural light from additional end-unit windows. Wood-look flooring, crown molding and decorative lighting add warmth and character, while the kitchen features granite countertops, tall wood cabinetry, stainless-steel appliances and a breakfast bar overlooking the main living space. Sliding glass doors open to a screened lanai with peaceful views of the conservation area. The first-floor primary suite includes a generous walk-in closet and private bath with a tiled walk-in shower. Upstairs, two additional bedrooms and a full bath provide separation and flexibility for family, guests or a home office. A two-car garage and paver driveway complete the home. Gated Cypress Reserve features a sparkling community pool, tennis and basketball courts, a playground and walking areas. Shopping, dining and entertainment at The Loop are nearby, along with convenient access to Orlando International Airport. Walt Disney World Resort is approximately seven miles away.

Description

End-unit privacy, a wooded conservation backdrop and no rear neighbors set this 3-bedroom, 2.5-bath townhome apart. Inside, 1,776 square feet includes an open living and dining area filled with natural light from additional end-unit windows. Wood-look flooring, crown molding and decorative lighting add warmth and character, while the kitchen features granite countertops, tall wood cabinetry, stainless-steel appliances and a breakfast bar overlooking the main living space. Sliding glass doors open to a screened lanai with peaceful views of the conservation area. The first-floor primary suite includes a generous walk-in closet and private bath with a tiled walk-in shower. Upstairs, two additional bedrooms and a full bath provide separation and flexibility for family, guests or a home office. A two-car garage and paver driveway complete the home. Gated Cypress Reserve features a sparkling community pool, tennis and basketball courts, a playground and walking areas. Shopping, dining and entertainment at The Loop are nearby, along with convenient access to Orlando International Airport. Walt Disney World Resort is approximately seven miles away.

Glen Gardens Estate Market Stats Last 12 months

LOCKER
Contact Us for Info

POSSESSION
Contact Us for Info
HOA FEESinfo
$356 /Monthly

OUTDOOR SPACE
Sidewalk
TAXES
$5,750.29 (2025)

BUILDING AGE
13 Years
BASEMENT FEATURE
Contact Us for Info

PRICE PER SQFTinfo
$183

Market Stats

HOA FEESinfo
$356 /Monthly

OUTDOOR SPACE
Sidewalk
TAXES
$5,750.29 (2025)

BUILDING AGE
13 Years
BASEMENT FEATURE
Contact Us for Info

PRICE PER SQFTinfo
$183

Amenities

Parking
Parking
-
Locker
Locker
Concierge
Concierge
-
Elevator(s)
Elevator(s)
-
Central AC
Central AC
Check Icon
Pool
Pool
Check Icon
Fitness Center
Fitness Center
-
Visitors Parking
Visitors Parking
-

Amenities

Unit
Parking GarageParking Garage
Building

Policies

Pet Allowed
Pet Allowed
-
BBQ Permitted
BBQ Permitted
Sublet Allowed
Sublet Allowed
Short-term Rental Allowed

Unit Price History

DateMLSStatusPrice
Unit Price History for this Listing is not available

Unit Price History

Unit Price History for this Listing is not available

Monthly Payment Calculator

$2,537 / Monthly

All calculations are estimates and provided by HelloCondo.com
for informational purposes only. Actual amounts may vary.

DropDown
$2,537
Est.
Listing Price
Down Payment
Interest Rate
Terms
Listing Price
Down Payment
Interest Rate
Terms

Monthly Payment Calculator

$2,537
Est.
Listing Price
Down Payment
Interest Rate
Terms
Listing Price
Down Payment
Interest Rate
Terms
$2,537 / Monthly

All calculations are estimates and provided by HelloCondo.com for informational purposes only. Actual amounts may vary.

view source
DropDown

Monthly Payment Calculator

Mortgage calculator

Monthly Mortgage: $1,643
DropDown

The Neighborhood: KISSIMMEE, FL

Get the HelloCondo Newsletter
Real-estate tips, insights, and market reports in your inbox.
Newsletter
  1. Home
  2. /Kissimmee, FL
  3. /2860 EASTHAM LN
Nearby Cities
Saint Leo

Buildings

1201 Bermuda Lakes Ln
1229 Bermuda Lakes Ln
1804 Destiny Blvd
1853 Destiny Blvd
2211 San Vittorino Cir
2213 San Vittorino Cir
2230 Cascades Blvd
3000 Laurel Park Ln
3001 Greystone Loop
3001 Laurel Park Ln
3001 Laurel Run Ln
3025 Greystone Loop
3051 Greystone Loop
3300 Whitestone Cir
3301 Whitestone Cir
3311 Whitestone Cir
3321 Whitestone Cir
3331 Whitestone Cir
3341 Whitestone Cir
3351 Whitestone Cir

Neighborhoods

33rd Street IndustrialAlaquaAloma Woods
Boggy CreekCallahanChristmasCypress WoodsDeer CreekDoctor PhillipsDover Shores WestEagles NestFells LandingHeathrowKingsbridgeLake DotLake FredricaLake Mann EstatesLake WeldonSummerportTangelo Park

ZIP Codes

327073270832709
3271432735327733277632789327923280532821328293283033848347143471534729347363474134787

Community

Amber PointeArbors of SenderaArtisan Club Condominiums
Artisan Park TownhomesBattagliaBella VidaBella VistaBermuda PalmsBig SkyBlossom Park Villas CondominiumsBoca PalmsCane IslandCarlyle Residences at CelebrationCelebration East VillageCelebration North VillageCelebration RosevilleCelebration South VillageChartres GardensChatham Place at Arbor MeadowsChelsea Square
Hellocondo Logo
HelloCondo Is The #1 Condo Search Platform And Real Estate Recommendation Engine. Search, Find And Buy The Perfect Condo And Get Matched With The Best Agents. Finding A Condo Has Never Been So Easy.

HelloCondo is a division of HelloCasa, LLC

FacebookIconInstagramIconXIconRedditIcon

HelloCondo

Find A RealtorTerms of UsePrivacy PolicyCalifornia Privacy NoticeAccessibility PolicyCCPA Notice on CollectionDMCABrowseBlogsNYS Standard Operating ProcedureNYS Fair Housing Notice

Contact

LocationIcon
300 Galleria Pkwy SE, Suite 1500,
Atlanta, GA 30339
PhoneICon
(855) 625-0319
EmailIConhello@hellocondo.com
Contact Us

For Sale

Condos for saleTownhomes for sale
AgentIcon
LocationIcon

Julie's Realty, LLCYuliya "Julie" Sidorevskaya1700 79th Street CSWY STE#160,North Bay VIllage, FL, 33141

PhoneICon305-340-1857
EmailIConJulie@JuliesRealty.net
© HelloCondo 2026. All Rights Reserved.