Listed: $ NaN (Sold on: Apr 15, 2026) Days on Market:
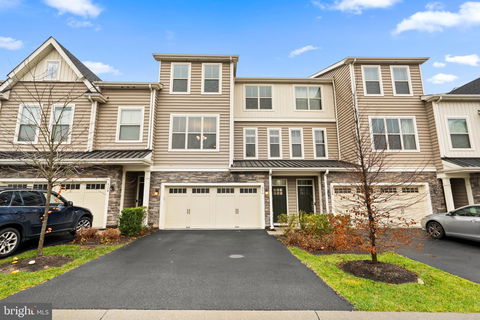
326 Redbud Lane, Kennett Square, PA 19348
BEDS
3
BATHS
3
PARKING
-
SQFT
2747
Description
*Rare Premium Lot & Massive 2,747 Sq Ft Layout in Walnut Walk* Bonus - No local earned income tax in Walnut Walk!!
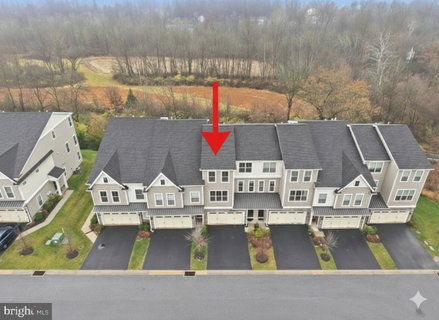
Experience the Best Value in Kennett Square! While most townhomes in the area offer 1,800 sq. ft., this expansive Hatteras model provides nearly 1,000 additional square feet of luxury living space. Perfectly positioned on a premier lot that backs directly to preserved open space, this home offers a level of privacy and "view value" that is truly rare. Enjoy the highest value per square foot available in Walnut Walk!
Standout Features Include:
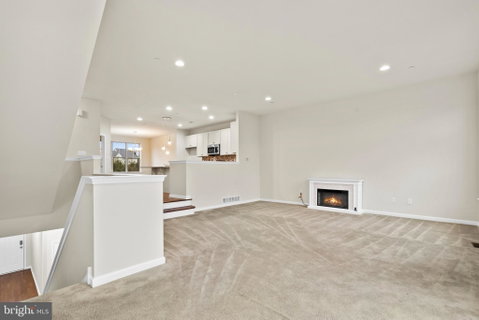
The "Hatteras" Advantage: Three full levels of finished living space with soaring 10’ ceilings and a seamless open-concept great room.
2023 Modern Updates: Brand new hardwood flooring and the finished first floor provides a versatile "bonus" space, perfect for a modern home office or secondary lounge, etc;
Chef’s Kitchen & Beyond: Featuring upgraded granite countertops, a vented hood, recessed lighting, and pull-out trash cabinetry.
Expansion Ready: The walk-out lower level includes a plumbing rough-in with ready vent-out for a future bathroom, offering instant equity potential and easy customization.
Work-from-Home Luxury: A dedicated main-floor office plus a primary suite featuring tray ceilings and a private balcony overlooking the woods.
Elite Education: Located in the award-winning Unionville-Chadds Ford School District; Unionville High School was recently ranked #5 in all of Pennsylvania by U.S. News & World Report.
Maintenance-Free Living: The $310 HOA is a massive value-add covering roof replacement, gutter cleaning (2x yearly), exterior maintenance, trash/snow removal (including your driveway!), and professional landscaping.
Why Wait? Don’t settle for a smaller interior unit when you can own the community’s premier layout with a view that will never be built over. Schedule your tour today and see why this is the best price-per-square-foot in 19348!
Description
*Rare Premium Lot & Massive 2,747 Sq Ft Layout in Walnut Walk* Bonus - No local earned income tax in Walnut Walk!!
Experience the Best Value in Kennett Square! While most townhomes in the area offer 1,800 sq. ft., this expansive Hatteras model provides nearly 1,000 additional square feet of luxury living space. Perfectly positioned on a premier lot that backs directly to preserved open space, this home offers a level of privacy and "view value" that is truly rare. Enjoy the highest value per square foot available in Walnut Walk!
Standout Features Include:
The "Hatteras" Advantage: Three full levels of finished living space with soaring 10’ ceilings and a seamless open-concept great room.
2023 Modern Updates: Brand new hardwood flooring and the finished first floor provides a versatile "bonus" space, perfect for a modern home office or secondary lounge, etc;
Chef’s Kitchen & Beyond: Featuring upgraded granite countertops, a vented hood, recessed lighting, and pull-out trash cabinetry.
Expansion Ready: The walk-out lower level includes a plumbing rough-in with ready vent-out for a future bathroom, offering instant equity potential and easy customization.
Work-from-Home Luxury: A dedicated main-floor office plus a primary suite featuring tray ceilings and a private balcony overlooking the woods.
Elite Education: Located in the award-winning Unionville-Chadds Ford School District; Unionville High School was recently ranked #5 in all of Pennsylvania by U.S. News & World Report.
Maintenance-Free Living: The $310 HOA is a massive value-add covering roof replacement, gutter cleaning (2x yearly), exterior maintenance, trash/snow removal (including your driveway!), and professional landscaping.
Why Wait? Don’t settle for a smaller interior unit when you can own the community’s premier layout with a view that will never be built over. Schedule your tour today and see why this is the best price-per-square-foot in 19348!
Listed: $ NaN (Sold on: Apr 15, 2026) Days on Market:
326 Redbud Lane, Kennett Square, PA 19348
BEDS
3
BATHS
3
PARKING
-
SQFT
2,747
Description
*Rare Premium Lot & Massive 2,747 Sq Ft Layout in Walnut Walk* Bonus - No local earned income tax in Walnut Walk!!
Experience the Best Value in Kennett Square! While most townhomes in the area offer 1,800 sq. ft., this expansive Hatteras model provides nearly 1,000 additional square feet of luxury living space. Perfectly positioned on a premier lot that backs directly to preserved open space, this home offers a level of privacy and "view value" that is truly rare. Enjoy the highest value per square foot available in Walnut Walk!
Standout Features Include:
The "Hatteras" Advantage: Three full levels of finished living space with soaring 10’ ceilings and a seamless open-concept great room.
2023 Modern Updates: Brand new hardwood flooring and the finished first floor provides a versatile "bonus" space, perfect for a modern home office or secondary lounge, etc;
Chef’s Kitchen & Beyond: Featuring upgraded granite countertops, a vented hood, recessed lighting, and pull-out trash cabinetry.
Expansion Ready: The walk-out lower level includes a plumbing rough-in with ready vent-out for a future bathroom, offering instant equity potential and easy customization.
Work-from-Home Luxury: A dedicated main-floor office plus a primary suite featuring tray ceilings and a private balcony overlooking the woods.
Elite Education: Located in the award-winning Unionville-Chadds Ford School District; Unionville High School was recently ranked #5 in all of Pennsylvania by U.S. News & World Report.
Maintenance-Free Living: The $310 HOA is a massive value-add covering roof replacement, gutter cleaning (2x yearly), exterior maintenance, trash/snow removal (including your driveway!), and professional landscaping.
Why Wait? Don’t settle for a smaller interior unit when you can own the community’s premier layout with a view that will never be built over. Schedule your tour today and see why this is the best price-per-square-foot in 19348!
Description
*Rare Premium Lot & Massive 2,747 Sq Ft Layout in Walnut Walk* Bonus - No local earned income tax in Walnut Walk!!
Experience the Best Value in Kennett Square! While most townhomes in the area offer 1,800 sq. ft., this expansive Hatteras model provides nearly 1,000 additional square feet of luxury living space. Perfectly positioned on a premier lot that backs directly to preserved open space, this home offers a level of privacy and "view value" that is truly rare. Enjoy the highest value per square foot available in Walnut Walk!
Standout Features Include:
The "Hatteras" Advantage: Three full levels of finished living space with soaring 10’ ceilings and a seamless open-concept great room.
2023 Modern Updates: Brand new hardwood flooring and the finished first floor provides a versatile "bonus" space, perfect for a modern home office or secondary lounge, etc;
Chef’s Kitchen & Beyond: Featuring upgraded granite countertops, a vented hood, recessed lighting, and pull-out trash cabinetry.
Expansion Ready: The walk-out lower level includes a plumbing rough-in with ready vent-out for a future bathroom, offering instant equity potential and easy customization.
Work-from-Home Luxury: A dedicated main-floor office plus a primary suite featuring tray ceilings and a private balcony overlooking the woods.
Elite Education: Located in the award-winning Unionville-Chadds Ford School District; Unionville High School was recently ranked #5 in all of Pennsylvania by U.S. News & World Report.
Maintenance-Free Living: The $310 HOA is a massive value-add covering roof replacement, gutter cleaning (2x yearly), exterior maintenance, trash/snow removal (including your driveway!), and professional landscaping.
Why Wait? Don’t settle for a smaller interior unit when you can own the community’s premier layout with a view that will never be built over. Schedule your tour today and see why this is the best price-per-square-foot in 19348!
HelloCondo Is The #1 Condo Search Platform And Real Estate Recommendation Engine. Search, Find And Buy The Perfect Condo And Get Matched With The Best Agents. Finding A Condo Has Never Been So Easy.