Listed: $ NaN (Sold on: May 14, 2026) Days on Market:
323 Cherry Lane, Kennett Square, PA 19348
BEDS
4
BATHS
3
PARKING
-
SQFT
2611
Description
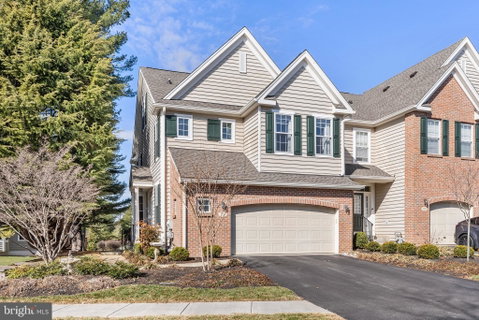
Welcome to this beautifully updated 4 bedroom, 2.1 bath end-unit townhome in the desirable Schoolhouse Lane community, a mature neighborhood with wide streets, ample parking, walking trails, and close proximity to the charming town of Kennett Square.
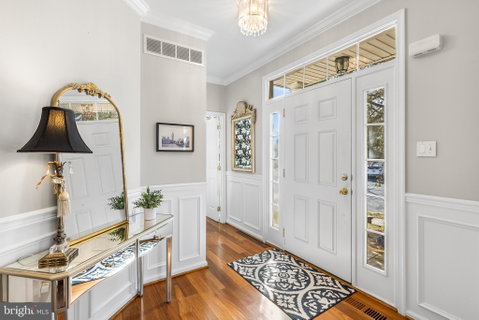
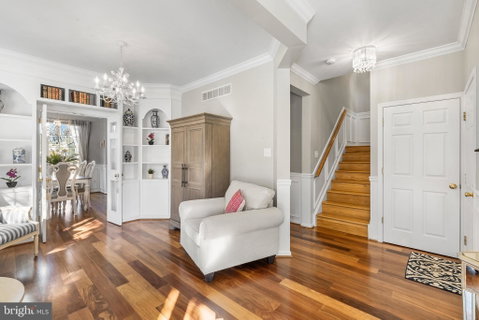
This home has been extensively renovated with exceptional attention to detail and quality throughout. The main level features stunning Brazilian cherry hardwood floors and an abundance of natural light. Nearly every window is outfitted with Hunter Douglas shades, while the powder room is accented with elegant plantation shutters. A wainscoted foyer with crown molding welcomes you into a formal living room featuring crown molding and a custom built-in illuminated bookcase.
The fully updated gourmet kitchen is a true showpiece, offering stainless steel appliances, brushed gold hardware, a pot filler, Arabesque tile backsplash, granite countertops, and custom wainscoting. A large center island provides generous prep space and is ideal for entertaining, while the adjacent dining area opens to a private deck for indoor-outdoor living.
The family room is richly appointed with floor-to-ceiling wainscoting, a built-in TV niche, and a remote-controlled gas fireplace, creating a warm yet sophisticated gathering space. A custom wainscoted staircase with a designer display niche and accent lighting leads to the second level.
Upstairs, the luxurious primary suite serves as a private retreat with a vaulted ceiling, ceiling fan, and two walk-in closets with custom wood shelving. The completely renovated spa-inspired en-suite bath features Italian tile flooring, a garden tub, frameless glass shower with bench and niche, and dual vanities with quartz countertops, enhanced by crown-molded window trim.
Two additional bedrooms share a beautifully renovated and expanded hall bath showcasing Italian marble floors, a frameless walk-in shower with striking Spanish tile accents, and a marble-topped double vanity. A conveniently located laundry area completes this level.
A French door opens to a loft-style fourth bedroom accessed by a dramatic wainscoted cathedral staircase. This versatile space is carpeted and includes a large walk-in closet with custom shelving, making it ideal as a guest suite, office, or private retreat.
Additional upgrades include new lighting fixtures throughout with dimmers, fresh interior paint, a built-in central vacuum system, an expansive unfinished basement, and a two-car garage.
This turnkey home combines elegant design, extensive upgrades, and an outstanding location—offering refined living in a truly exceptional setting.
Description
Welcome to this beautifully updated 4 bedroom, 2.1 bath end-unit townhome in the desirable Schoolhouse Lane community, a mature neighborhood with wide streets, ample parking, walking trails, and close proximity to the charming town of Kennett Square.
This home has been extensively renovated with exceptional attention to detail and quality throughout. The main level features stunning Brazilian cherry hardwood floors and an abundance of natural light. Nearly every window is outfitted with Hunter Douglas shades, while the powder room is accented with elegant plantation shutters. A wainscoted foyer with crown molding welcomes you into a formal living room featuring crown molding and a custom built-in illuminated bookcase.
The fully updated gourmet kitchen is a true showpiece, offering stainless steel appliances, brushed gold hardware, a pot filler, Arabesque tile backsplash, granite countertops, and custom wainscoting. A large center island provides generous prep space and is ideal for entertaining, while the adjacent dining area opens to a private deck for indoor-outdoor living.
The family room is richly appointed with floor-to-ceiling wainscoting, a built-in TV niche, and a remote-controlled gas fireplace, creating a warm yet sophisticated gathering space. A custom wainscoted staircase with a designer display niche and accent lighting leads to the second level.
Upstairs, the luxurious primary suite serves as a private retreat with a vaulted ceiling, ceiling fan, and two walk-in closets with custom wood shelving. The completely renovated spa-inspired en-suite bath features Italian tile flooring, a garden tub, frameless glass shower with bench and niche, and dual vanities with quartz countertops, enhanced by crown-molded window trim.
Two additional bedrooms share a beautifully renovated and expanded hall bath showcasing Italian marble floors, a frameless walk-in shower with striking Spanish tile accents, and a marble-topped double vanity. A conveniently located laundry area completes this level.
A French door opens to a loft-style fourth bedroom accessed by a dramatic wainscoted cathedral staircase. This versatile space is carpeted and includes a large walk-in closet with custom shelving, making it ideal as a guest suite, office, or private retreat.
Additional upgrades include new lighting fixtures throughout with dimmers, fresh interior paint, a built-in central vacuum system, an expansive unfinished basement, and a two-car garage.
This turnkey home combines elegant design, extensive upgrades, and an outstanding location—offering refined living in a truly exceptional setting.
Listed: $ NaN (Sold on: May 14, 2026) Days on Market:
323 Cherry Lane, Kennett Square, PA 19348
BEDS
4
BATHS
3
PARKING
-
SQFT
2,611
Description
Welcome to this beautifully updated 4 bedroom, 2.1 bath end-unit townhome in the desirable Schoolhouse Lane community, a mature neighborhood with wide streets, ample parking, walking trails, and close proximity to the charming town of Kennett Square.
This home has been extensively renovated with exceptional attention to detail and quality throughout. The main level features stunning Brazilian cherry hardwood floors and an abundance of natural light. Nearly every window is outfitted with Hunter Douglas shades, while the powder room is accented with elegant plantation shutters. A wainscoted foyer with crown molding welcomes you into a formal living room featuring crown molding and a custom built-in illuminated bookcase.
The fully updated gourmet kitchen is a true showpiece, offering stainless steel appliances, brushed gold hardware, a pot filler, Arabesque tile backsplash, granite countertops, and custom wainscoting. A large center island provides generous prep space and is ideal for entertaining, while the adjacent dining area opens to a private deck for indoor-outdoor living.
The family room is richly appointed with floor-to-ceiling wainscoting, a built-in TV niche, and a remote-controlled gas fireplace, creating a warm yet sophisticated gathering space. A custom wainscoted staircase with a designer display niche and accent lighting leads to the second level.
Upstairs, the luxurious primary suite serves as a private retreat with a vaulted ceiling, ceiling fan, and two walk-in closets with custom wood shelving. The completely renovated spa-inspired en-suite bath features Italian tile flooring, a garden tub, frameless glass shower with bench and niche, and dual vanities with quartz countertops, enhanced by crown-molded window trim.
Two additional bedrooms share a beautifully renovated and expanded hall bath showcasing Italian marble floors, a frameless walk-in shower with striking Spanish tile accents, and a marble-topped double vanity. A conveniently located laundry area completes this level.
A French door opens to a loft-style fourth bedroom accessed by a dramatic wainscoted cathedral staircase. This versatile space is carpeted and includes a large walk-in closet with custom shelving, making it ideal as a guest suite, office, or private retreat.
Additional upgrades include new lighting fixtures throughout with dimmers, fresh interior paint, a built-in central vacuum system, an expansive unfinished basement, and a two-car garage.
This turnkey home combines elegant design, extensive upgrades, and an outstanding location—offering refined living in a truly exceptional setting.
Description
Welcome to this beautifully updated 4 bedroom, 2.1 bath end-unit townhome in the desirable Schoolhouse Lane community, a mature neighborhood with wide streets, ample parking, walking trails, and close proximity to the charming town of Kennett Square.
This home has been extensively renovated with exceptional attention to detail and quality throughout. The main level features stunning Brazilian cherry hardwood floors and an abundance of natural light. Nearly every window is outfitted with Hunter Douglas shades, while the powder room is accented with elegant plantation shutters. A wainscoted foyer with crown molding welcomes you into a formal living room featuring crown molding and a custom built-in illuminated bookcase.
The fully updated gourmet kitchen is a true showpiece, offering stainless steel appliances, brushed gold hardware, a pot filler, Arabesque tile backsplash, granite countertops, and custom wainscoting. A large center island provides generous prep space and is ideal for entertaining, while the adjacent dining area opens to a private deck for indoor-outdoor living.
The family room is richly appointed with floor-to-ceiling wainscoting, a built-in TV niche, and a remote-controlled gas fireplace, creating a warm yet sophisticated gathering space. A custom wainscoted staircase with a designer display niche and accent lighting leads to the second level.
Upstairs, the luxurious primary suite serves as a private retreat with a vaulted ceiling, ceiling fan, and two walk-in closets with custom wood shelving. The completely renovated spa-inspired en-suite bath features Italian tile flooring, a garden tub, frameless glass shower with bench and niche, and dual vanities with quartz countertops, enhanced by crown-molded window trim.
Two additional bedrooms share a beautifully renovated and expanded hall bath showcasing Italian marble floors, a frameless walk-in shower with striking Spanish tile accents, and a marble-topped double vanity. A conveniently located laundry area completes this level.
A French door opens to a loft-style fourth bedroom accessed by a dramatic wainscoted cathedral staircase. This versatile space is carpeted and includes a large walk-in closet with custom shelving, making it ideal as a guest suite, office, or private retreat.
Additional upgrades include new lighting fixtures throughout with dimmers, fresh interior paint, a built-in central vacuum system, an expansive unfinished basement, and a two-car garage.
This turnkey home combines elegant design, extensive upgrades, and an outstanding location—offering refined living in a truly exceptional setting.
HelloCondo Is The #1 Condo Search Platform And Real Estate Recommendation Engine. Search, Find And Buy The Perfect Condo And Get Matched With The Best Agents. Finding A Condo Has Never Been So Easy.