Listed: $ NaN (Sold on: Jun 8, 2026) Days on Market:
256 Cherry Lane, Kennett Square, PA 19348
BEDS
3
BATHS
4
PARKING
-
SQFT
2671
Description
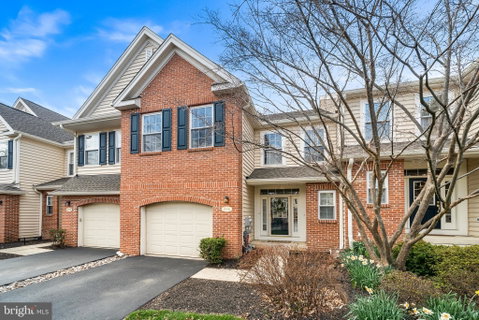
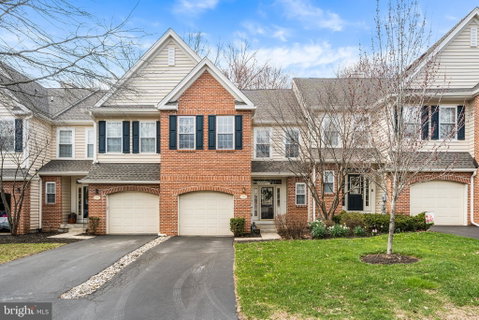
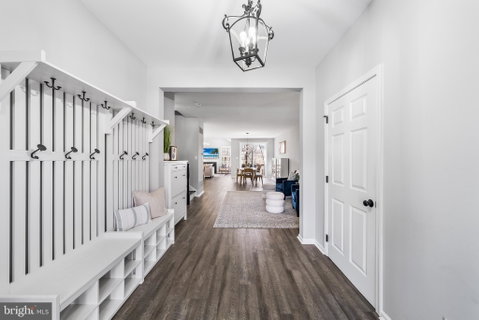
Discover the perfect blend of comfort and style in this stunning townhouse tucked away in the desirable Schoolhouse Lane community of Kennett Square. With 3 bedrooms and 2.2 baths, this home boasts a wealth of interior and exterior features designed to enhance your lifestyle. The heart of the home is the beautifully appointed kitchen with quartz countertops, a spacious island, upgraded black stainless steel appliances, soft close cabinetry and a pantry for all your culinary needs. Natural light floods the living room featuring a gas fireplace and vaulted ceilings, creating a warm and welcoming atmosphere. Retreat to the luxurious primary suite, complete with a walk-in closet and an en-suite bathroom with an updated double vanity, shower with frameless glass door, and jetted tub — your personal oasis for relaxation. Two additional bedrooms provide ample space for guests or an office, while the upper-floor laundry adds convenience to your daily routine. Continue up to the third floor loft area with potential to be used as an additional office or bonus space. The fully finished walkout basement with half bath offers endless possibilities, whether you envision a game room, gym, or additional living space. With daylight windows and an outside entrance, this area is both functional and inviting. Step outside to enjoy the serene view from the deck, perfect for summer barbecues or quiet evenings under the stars. Sidewalks throughout the community encourage leisurely strolls, while the jogging/walking path offers a great way to stay active. This home also features an attached garage with inside access and an upgraded smart garage door opener, ensuring your vehicle is protected from the elements. With an association that includes snow removal, lawn maintenance, and exterior building maintenance, you can spend more time enjoying your home and less time on upkeep. Recent updates include luxury vinyl plank flooring throughout the lower, main and upper levels (2024), new vanities in all bathrooms (2024), new light fixtures and door hardware (2024), new range, range hood, and dishwasher (2024), new roof and skylights (2025), and new water heater (2025). Experience all Kennett Square has to offer with the perfect combination of modern living and natural beauty in this exceptional townhouse! Schedule your private tour today and envision the lifestyle that awaits you!
Description
Discover the perfect blend of comfort and style in this stunning townhouse tucked away in the desirable Schoolhouse Lane community of Kennett Square. With 3 bedrooms and 2.2 baths, this home boasts a wealth of interior and exterior features designed to enhance your lifestyle. The heart of the home is the beautifully appointed kitchen with quartz countertops, a spacious island, upgraded black stainless steel appliances, soft close cabinetry and a pantry for all your culinary needs. Natural light floods the living room featuring a gas fireplace and vaulted ceilings, creating a warm and welcoming atmosphere. Retreat to the luxurious primary suite, complete with a walk-in closet and an en-suite bathroom with an updated double vanity, shower with frameless glass door, and jetted tub — your personal oasis for relaxation. Two additional bedrooms provide ample space for guests or an office, while the upper-floor laundry adds convenience to your daily routine. Continue up to the third floor loft area with potential to be used as an additional office or bonus space. The fully finished walkout basement with half bath offers endless possibilities, whether you envision a game room, gym, or additional living space. With daylight windows and an outside entrance, this area is both functional and inviting. Step outside to enjoy the serene view from the deck, perfect for summer barbecues or quiet evenings under the stars. Sidewalks throughout the community encourage leisurely strolls, while the jogging/walking path offers a great way to stay active. This home also features an attached garage with inside access and an upgraded smart garage door opener, ensuring your vehicle is protected from the elements. With an association that includes snow removal, lawn maintenance, and exterior building maintenance, you can spend more time enjoying your home and less time on upkeep. Recent updates include luxury vinyl plank flooring throughout the lower, main and upper levels (2024), new vanities in all bathrooms (2024), new light fixtures and door hardware (2024), new range, range hood, and dishwasher (2024), new roof and skylights (2025), and new water heater (2025). Experience all Kennett Square has to offer with the perfect combination of modern living and natural beauty in this exceptional townhouse! Schedule your private tour today and envision the lifestyle that awaits you!
Listed: $ NaN (Sold on: Jun 8, 2026) Days on Market:
256 Cherry Lane, Kennett Square, PA 19348
BEDS
3
BATHS
4
PARKING
-
SQFT
2,671
Description
Discover the perfect blend of comfort and style in this stunning townhouse tucked away in the desirable Schoolhouse Lane community of Kennett Square. With 3 bedrooms and 2.2 baths, this home boasts a wealth of interior and exterior features designed to enhance your lifestyle. The heart of the home is the beautifully appointed kitchen with quartz countertops, a spacious island, upgraded black stainless steel appliances, soft close cabinetry and a pantry for all your culinary needs. Natural light floods the living room featuring a gas fireplace and vaulted ceilings, creating a warm and welcoming atmosphere. Retreat to the luxurious primary suite, complete with a walk-in closet and an en-suite bathroom with an updated double vanity, shower with frameless glass door, and jetted tub — your personal oasis for relaxation. Two additional bedrooms provide ample space for guests or an office, while the upper-floor laundry adds convenience to your daily routine. Continue up to the third floor loft area with potential to be used as an additional office or bonus space. The fully finished walkout basement with half bath offers endless possibilities, whether you envision a game room, gym, or additional living space. With daylight windows and an outside entrance, this area is both functional and inviting. Step outside to enjoy the serene view from the deck, perfect for summer barbecues or quiet evenings under the stars. Sidewalks throughout the community encourage leisurely strolls, while the jogging/walking path offers a great way to stay active. This home also features an attached garage with inside access and an upgraded smart garage door opener, ensuring your vehicle is protected from the elements. With an association that includes snow removal, lawn maintenance, and exterior building maintenance, you can spend more time enjoying your home and less time on upkeep. Recent updates include luxury vinyl plank flooring throughout the lower, main and upper levels (2024), new vanities in all bathrooms (2024), new light fixtures and door hardware (2024), new range, range hood, and dishwasher (2024), new roof and skylights (2025), and new water heater (2025). Experience all Kennett Square has to offer with the perfect combination of modern living and natural beauty in this exceptional townhouse! Schedule your private tour today and envision the lifestyle that awaits you!
Description
Discover the perfect blend of comfort and style in this stunning townhouse tucked away in the desirable Schoolhouse Lane community of Kennett Square. With 3 bedrooms and 2.2 baths, this home boasts a wealth of interior and exterior features designed to enhance your lifestyle. The heart of the home is the beautifully appointed kitchen with quartz countertops, a spacious island, upgraded black stainless steel appliances, soft close cabinetry and a pantry for all your culinary needs. Natural light floods the living room featuring a gas fireplace and vaulted ceilings, creating a warm and welcoming atmosphere. Retreat to the luxurious primary suite, complete with a walk-in closet and an en-suite bathroom with an updated double vanity, shower with frameless glass door, and jetted tub — your personal oasis for relaxation. Two additional bedrooms provide ample space for guests or an office, while the upper-floor laundry adds convenience to your daily routine. Continue up to the third floor loft area with potential to be used as an additional office or bonus space. The fully finished walkout basement with half bath offers endless possibilities, whether you envision a game room, gym, or additional living space. With daylight windows and an outside entrance, this area is both functional and inviting. Step outside to enjoy the serene view from the deck, perfect for summer barbecues or quiet evenings under the stars. Sidewalks throughout the community encourage leisurely strolls, while the jogging/walking path offers a great way to stay active. This home also features an attached garage with inside access and an upgraded smart garage door opener, ensuring your vehicle is protected from the elements. With an association that includes snow removal, lawn maintenance, and exterior building maintenance, you can spend more time enjoying your home and less time on upkeep. Recent updates include luxury vinyl plank flooring throughout the lower, main and upper levels (2024), new vanities in all bathrooms (2024), new light fixtures and door hardware (2024), new range, range hood, and dishwasher (2024), new roof and skylights (2025), and new water heater (2025). Experience all Kennett Square has to offer with the perfect combination of modern living and natural beauty in this exceptional townhouse! Schedule your private tour today and envision the lifestyle that awaits you!
HelloCondo Is The #1 Condo Search Platform And Real Estate Recommendation Engine. Search, Find And Buy The Perfect Condo And Get Matched With The Best Agents. Finding A Condo Has Never Been So Easy.