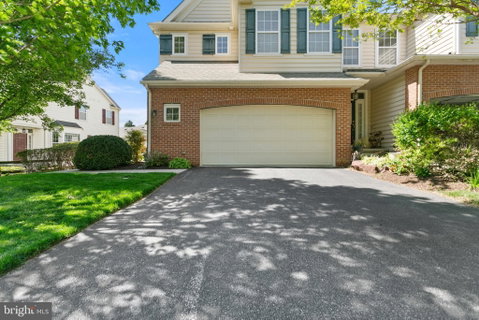
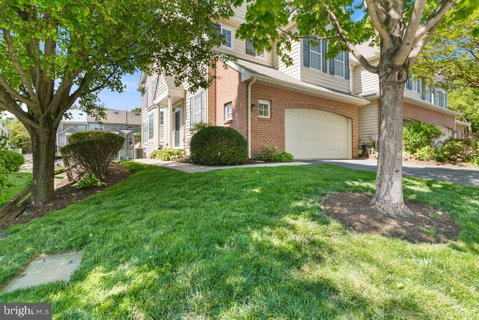
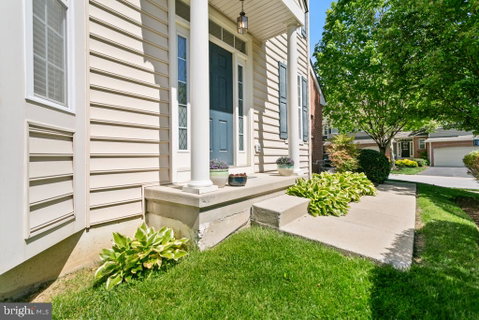
This charming 4-bedroom, 2 full bath, 2 half bath end-unit townhouse is located in the desirable Belrose community and offers the perfect blend of comfort, style, and convenience. Showcasing timeless traditional architecture with a beautiful brick and vinyl exterior, this home delivers exceptional curb appeal and thoughtfully designed living spaces throughout. Step inside to a warm and inviting interior filled with natural light. The main living area features a cozy gas fireplace—perfect for relaxing or entertaining. The kitchen offers ample counter space and a functional layout that flows seamlessly into the dining and living areas. On the second floor, you’ll find three spacious bedrooms, including a comfortable primary suite with a private en-suite bath and two walk-in closets. An additional full bathroom & laundry make up the second floor. The third floor offers a fourth bedroom/ loft space. The fully finished basement provides incredible versatility—ideal for a media room, home gym, craft space, or additional living space. Enjoy outdoor living on the expansive deck, perfect for morning coffee or evening gatherings. Additional features include a two-car attached garage and driveway parking. Located in a sought-after community with easy access to local amenities, parks, and recreation, this home offers the ideal balance of comfort and convenience. Don’t miss the opportunity to make this exceptional Belrose townhouse your new home. Schedule your private showings before it's gone!
Description
This charming 4-bedroom, 2 full bath, 2 half bath end-unit townhouse is located in the desirable Belrose community and offers the perfect blend of comfort, style, and convenience. Showcasing timeless traditional architecture with a beautiful brick and vinyl exterior, this home delivers exceptional curb appeal and thoughtfully designed living spaces throughout. Step inside to a warm and inviting interior filled with natural light. The main living area features a cozy gas fireplace—perfect for relaxing or entertaining. The kitchen offers ample counter space and a functional layout that flows seamlessly into the dining and living areas. On the second floor, you’ll find three spacious bedrooms, including a comfortable primary suite with a private en-suite bath and two walk-in closets. An additional full bathroom & laundry make up the second floor. The third floor offers a fourth bedroom/ loft space. The fully finished basement provides incredible versatility—ideal for a media room, home gym, craft space, or additional living space. Enjoy outdoor living on the expansive deck, perfect for morning coffee or evening gatherings. Additional features include a two-car attached garage and driveway parking. Located in a sought-after community with easy access to local amenities, parks, and recreation, this home offers the ideal balance of comfort and convenience. Don’t miss the opportunity to make this exceptional Belrose townhouse your new home. Schedule your private showings before it's gone!
This charming 4-bedroom, 2 full bath, 2 half bath end-unit townhouse is located in the desirable Belrose community and offers the perfect blend of comfort, style, and convenience. Showcasing timeless traditional architecture with a beautiful brick and vinyl exterior, this home delivers exceptional curb appeal and thoughtfully designed living spaces throughout. Step inside to a warm and inviting interior filled with natural light. The main living area features a cozy gas fireplace—perfect for relaxing or entertaining. The kitchen offers ample counter space and a functional layout that flows seamlessly into the dining and living areas. On the second floor, you’ll find three spacious bedrooms, including a comfortable primary suite with a private en-suite bath and two walk-in closets. An additional full bathroom & laundry make up the second floor. The third floor offers a fourth bedroom/ loft space. The fully finished basement provides incredible versatility—ideal for a media room, home gym, craft space, or additional living space. Enjoy outdoor living on the expansive deck, perfect for morning coffee or evening gatherings. Additional features include a two-car attached garage and driveway parking. Located in a sought-after community with easy access to local amenities, parks, and recreation, this home offers the ideal balance of comfort and convenience. Don’t miss the opportunity to make this exceptional Belrose townhouse your new home. Schedule your private showings before it's gone!
Description
This charming 4-bedroom, 2 full bath, 2 half bath end-unit townhouse is located in the desirable Belrose community and offers the perfect blend of comfort, style, and convenience. Showcasing timeless traditional architecture with a beautiful brick and vinyl exterior, this home delivers exceptional curb appeal and thoughtfully designed living spaces throughout. Step inside to a warm and inviting interior filled with natural light. The main living area features a cozy gas fireplace—perfect for relaxing or entertaining. The kitchen offers ample counter space and a functional layout that flows seamlessly into the dining and living areas. On the second floor, you’ll find three spacious bedrooms, including a comfortable primary suite with a private en-suite bath and two walk-in closets. An additional full bathroom & laundry make up the second floor. The third floor offers a fourth bedroom/ loft space. The fully finished basement provides incredible versatility—ideal for a media room, home gym, craft space, or additional living space. Enjoy outdoor living on the expansive deck, perfect for morning coffee or evening gatherings. Additional features include a two-car attached garage and driveway parking. Located in a sought-after community with easy access to local amenities, parks, and recreation, this home offers the ideal balance of comfort and convenience. Don’t miss the opportunity to make this exceptional Belrose townhouse your new home. Schedule your private showings before it's gone!
HelloCondo Is The #1 Condo Search Platform And Real Estate Recommendation Engine. Search, Find And Buy The Perfect Condo And Get Matched With The Best Agents. Finding A Condo Has Never Been So Easy.