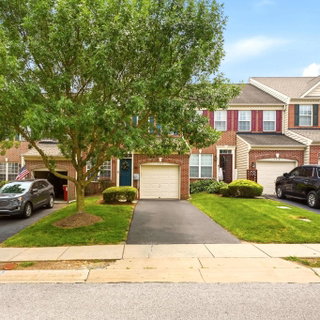
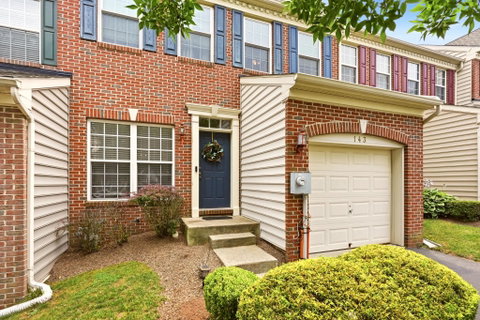
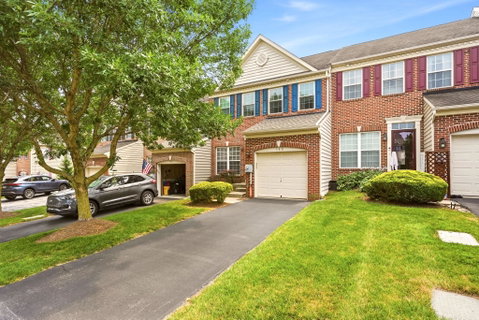
Welcome to 143 Penns Manor Drive in the highly desirable Penns Manor community! This beautifully maintained 3-bedroom, 2.5-bath townhome is just minutes from the heart of downtown Kennett Square. Enjoy the convenience of sidewalks that lead you directly into town for boutique shopping, dining, and all the charm Kennett Square has to offer. With easy access to Route 1 and everyday amenities just moments away, this location truly has it all.
Step inside to find beautiful refinished hardwood floors that flow throughout the main living area and into the kitchen. The spacious Living Room features recessed lighting, wainscoting, chair rail molding, and a versatile flex space that can easily serve as a formal dining area or home office. The Eat-In Kitchen is designed for both everyday living and entertaining, offering a large center island, pantry closet, stainless steel appliances, and an expansive dining area or cozy family room with a gas fireplace. From here, step outside onto the deck, complete with stairs leading down to the backyard. One of the standout features of this home is the backyard, which backs to open community green space, creating the feeling of an endless yard. It's the perfect place to relax, play, or enjoy the many neighborhood gatherings and community events hosted right outside your door. Completing the main level are a convenient powder room, a laundry room, and access to the attached one-car garage, which features a professionally finished epoxy floor.As you head upstairs, you'll immediately notice the beautiful custom moldings that add character and elegance throughout the hallway. The second level features a spacious Primary Suite with a walk-in closet and a private en suite bath complete with a soaking tub, double vanity, and tiled shower. Two additional bedrooms, including one with its own walk-in closet, provide plenty of space for family or guests. A full hall bathroom with a tub/shower combination completes this level. The finished lower level offers even more versatile living space, perfect for a recreation room, home office, or gym. With walk-up access to the backyard, abundant natural light, and a storage closet with rough-in plumbing for a future bathroom, this level offers endless possibilities.
The community features a playground and plenty of overflow parking for residents and guests. Additional updates include a new water heater in 2021 and a new HVAC system installed in 2022. If you’re looking for prime location, lifestyle, and low-maintenance living—this is it!
Description
Welcome to 143 Penns Manor Drive in the highly desirable Penns Manor community! This beautifully maintained 3-bedroom, 2.5-bath townhome is just minutes from the heart of downtown Kennett Square. Enjoy the convenience of sidewalks that lead you directly into town for boutique shopping, dining, and all the charm Kennett Square has to offer. With easy access to Route 1 and everyday amenities just moments away, this location truly has it all.
Step inside to find beautiful refinished hardwood floors that flow throughout the main living area and into the kitchen. The spacious Living Room features recessed lighting, wainscoting, chair rail molding, and a versatile flex space that can easily serve as a formal dining area or home office. The Eat-In Kitchen is designed for both everyday living and entertaining, offering a large center island, pantry closet, stainless steel appliances, and an expansive dining area or cozy family room with a gas fireplace. From here, step outside onto the deck, complete with stairs leading down to the backyard. One of the standout features of this home is the backyard, which backs to open community green space, creating the feeling of an endless yard. It's the perfect place to relax, play, or enjoy the many neighborhood gatherings and community events hosted right outside your door. Completing the main level are a convenient powder room, a laundry room, and access to the attached one-car garage, which features a professionally finished epoxy floor.As you head upstairs, you'll immediately notice the beautiful custom moldings that add character and elegance throughout the hallway. The second level features a spacious Primary Suite with a walk-in closet and a private en suite bath complete with a soaking tub, double vanity, and tiled shower. Two additional bedrooms, including one with its own walk-in closet, provide plenty of space for family or guests. A full hall bathroom with a tub/shower combination completes this level. The finished lower level offers even more versatile living space, perfect for a recreation room, home office, or gym. With walk-up access to the backyard, abundant natural light, and a storage closet with rough-in plumbing for a future bathroom, this level offers endless possibilities.
The community features a playground and plenty of overflow parking for residents and guests. Additional updates include a new water heater in 2021 and a new HVAC system installed in 2022. If you’re looking for prime location, lifestyle, and low-maintenance living—this is it!
Welcome to 143 Penns Manor Drive in the highly desirable Penns Manor community! This beautifully maintained 3-bedroom, 2.5-bath townhome is just minutes from the heart of downtown Kennett Square. Enjoy the convenience of sidewalks that lead you directly into town for boutique shopping, dining, and all the charm Kennett Square has to offer. With easy access to Route 1 and everyday amenities just moments away, this location truly has it all.
Step inside to find beautiful refinished hardwood floors that flow throughout the main living area and into the kitchen. The spacious Living Room features recessed lighting, wainscoting, chair rail molding, and a versatile flex space that can easily serve as a formal dining area or home office. The Eat-In Kitchen is designed for both everyday living and entertaining, offering a large center island, pantry closet, stainless steel appliances, and an expansive dining area or cozy family room with a gas fireplace. From here, step outside onto the deck, complete with stairs leading down to the backyard. One of the standout features of this home is the backyard, which backs to open community green space, creating the feeling of an endless yard. It's the perfect place to relax, play, or enjoy the many neighborhood gatherings and community events hosted right outside your door. Completing the main level are a convenient powder room, a laundry room, and access to the attached one-car garage, which features a professionally finished epoxy floor.As you head upstairs, you'll immediately notice the beautiful custom moldings that add character and elegance throughout the hallway. The second level features a spacious Primary Suite with a walk-in closet and a private en suite bath complete with a soaking tub, double vanity, and tiled shower. Two additional bedrooms, including one with its own walk-in closet, provide plenty of space for family or guests. A full hall bathroom with a tub/shower combination completes this level. The finished lower level offers even more versatile living space, perfect for a recreation room, home office, or gym. With walk-up access to the backyard, abundant natural light, and a storage closet with rough-in plumbing for a future bathroom, this level offers endless possibilities.
The community features a playground and plenty of overflow parking for residents and guests. Additional updates include a new water heater in 2021 and a new HVAC system installed in 2022. If you’re looking for prime location, lifestyle, and low-maintenance living—this is it!
Description
Welcome to 143 Penns Manor Drive in the highly desirable Penns Manor community! This beautifully maintained 3-bedroom, 2.5-bath townhome is just minutes from the heart of downtown Kennett Square. Enjoy the convenience of sidewalks that lead you directly into town for boutique shopping, dining, and all the charm Kennett Square has to offer. With easy access to Route 1 and everyday amenities just moments away, this location truly has it all.
Step inside to find beautiful refinished hardwood floors that flow throughout the main living area and into the kitchen. The spacious Living Room features recessed lighting, wainscoting, chair rail molding, and a versatile flex space that can easily serve as a formal dining area or home office. The Eat-In Kitchen is designed for both everyday living and entertaining, offering a large center island, pantry closet, stainless steel appliances, and an expansive dining area or cozy family room with a gas fireplace. From here, step outside onto the deck, complete with stairs leading down to the backyard. One of the standout features of this home is the backyard, which backs to open community green space, creating the feeling of an endless yard. It's the perfect place to relax, play, or enjoy the many neighborhood gatherings and community events hosted right outside your door. Completing the main level are a convenient powder room, a laundry room, and access to the attached one-car garage, which features a professionally finished epoxy floor.As you head upstairs, you'll immediately notice the beautiful custom moldings that add character and elegance throughout the hallway. The second level features a spacious Primary Suite with a walk-in closet and a private en suite bath complete with a soaking tub, double vanity, and tiled shower. Two additional bedrooms, including one with its own walk-in closet, provide plenty of space for family or guests. A full hall bathroom with a tub/shower combination completes this level. The finished lower level offers even more versatile living space, perfect for a recreation room, home office, or gym. With walk-up access to the backyard, abundant natural light, and a storage closet with rough-in plumbing for a future bathroom, this level offers endless possibilities.
The community features a playground and plenty of overflow parking for residents and guests. Additional updates include a new water heater in 2021 and a new HVAC system installed in 2022. If you’re looking for prime location, lifestyle, and low-maintenance living—this is it!
HelloCondo Is The #1 Condo Search Platform And Real Estate Recommendation Engine. Search, Find And Buy The Perfect Condo And Get Matched With The Best Agents. Finding A Condo Has Never Been So Easy.