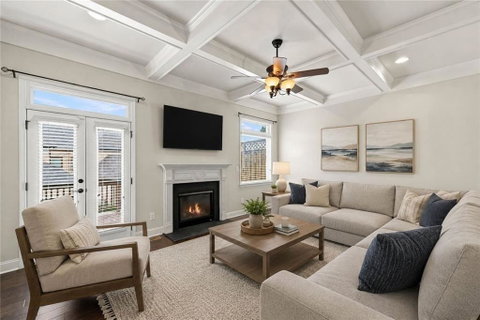
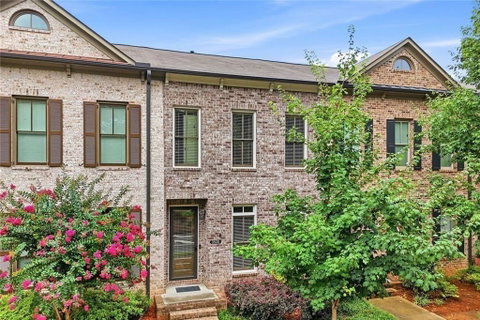
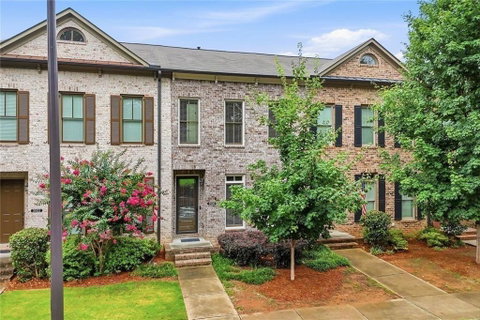
Luxury Living in the Heart of Kennesaw! Welcome to this beautifully appointed luxury townhome located in a sought-after gated community just minutes from Kennesaw State University, I-575, shopping, dining, and entertainment. This spacious home offers a highly desirable and flexible floor plan featuring two oversized primary suites, each with its own private ensuite bath-perfect for roommates, guests, or anyone looking for additional privacy. The main living level features a bright, open-concept design highlighted by an elegant coffered ceiling, extensive crown molding, and abundant natural light. At the heart of the home is the beautifully designed kitchen featuring stainless steel appliances, a large center island with seating, ample cabinetry, and generous counter space. The kitchen flows seamlessly into the spacious family room, creating an inviting setting for both entertaining and everyday living. The lower level adds even more versatility with a spacious flex room and full bathroom. Use it as a third bedroom, guest suite, home office, media room, fitness space, or recreation room-the possibilities are endless. The 2 car garage is spacious, and has storage shelving throughout. Whether you're looking for a primary residence, a roommate-friendly floor plan, or a home convenient to KSU, this property checks all the boxes. Don't miss the opportunity to make this exceptional Kennesaw townhome your own!
Description
Luxury Living in the Heart of Kennesaw! Welcome to this beautifully appointed luxury townhome located in a sought-after gated community just minutes from Kennesaw State University, I-575, shopping, dining, and entertainment. This spacious home offers a highly desirable and flexible floor plan featuring two oversized primary suites, each with its own private ensuite bath-perfect for roommates, guests, or anyone looking for additional privacy. The main living level features a bright, open-concept design highlighted by an elegant coffered ceiling, extensive crown molding, and abundant natural light. At the heart of the home is the beautifully designed kitchen featuring stainless steel appliances, a large center island with seating, ample cabinetry, and generous counter space. The kitchen flows seamlessly into the spacious family room, creating an inviting setting for both entertaining and everyday living. The lower level adds even more versatility with a spacious flex room and full bathroom. Use it as a third bedroom, guest suite, home office, media room, fitness space, or recreation room-the possibilities are endless. The 2 car garage is spacious, and has storage shelving throughout. Whether you're looking for a primary residence, a roommate-friendly floor plan, or a home convenient to KSU, this property checks all the boxes. Don't miss the opportunity to make this exceptional Kennesaw townhome your own!
Luxury Living in the Heart of Kennesaw! Welcome to this beautifully appointed luxury townhome located in a sought-after gated community just minutes from Kennesaw State University, I-575, shopping, dining, and entertainment. This spacious home offers a highly desirable and flexible floor plan featuring two oversized primary suites, each with its own private ensuite bath-perfect for roommates, guests, or anyone looking for additional privacy. The main living level features a bright, open-concept design highlighted by an elegant coffered ceiling, extensive crown molding, and abundant natural light. At the heart of the home is the beautifully designed kitchen featuring stainless steel appliances, a large center island with seating, ample cabinetry, and generous counter space. The kitchen flows seamlessly into the spacious family room, creating an inviting setting for both entertaining and everyday living. The lower level adds even more versatility with a spacious flex room and full bathroom. Use it as a third bedroom, guest suite, home office, media room, fitness space, or recreation room-the possibilities are endless. The 2 car garage is spacious, and has storage shelving throughout. Whether you're looking for a primary residence, a roommate-friendly floor plan, or a home convenient to KSU, this property checks all the boxes. Don't miss the opportunity to make this exceptional Kennesaw townhome your own!
Description
Luxury Living in the Heart of Kennesaw! Welcome to this beautifully appointed luxury townhome located in a sought-after gated community just minutes from Kennesaw State University, I-575, shopping, dining, and entertainment. This spacious home offers a highly desirable and flexible floor plan featuring two oversized primary suites, each with its own private ensuite bath-perfect for roommates, guests, or anyone looking for additional privacy. The main living level features a bright, open-concept design highlighted by an elegant coffered ceiling, extensive crown molding, and abundant natural light. At the heart of the home is the beautifully designed kitchen featuring stainless steel appliances, a large center island with seating, ample cabinetry, and generous counter space. The kitchen flows seamlessly into the spacious family room, creating an inviting setting for both entertaining and everyday living. The lower level adds even more versatility with a spacious flex room and full bathroom. Use it as a third bedroom, guest suite, home office, media room, fitness space, or recreation room-the possibilities are endless. The 2 car garage is spacious, and has storage shelving throughout. Whether you're looking for a primary residence, a roommate-friendly floor plan, or a home convenient to KSU, this property checks all the boxes. Don't miss the opportunity to make this exceptional Kennesaw townhome your own!
HelloCondo Is The #1 Condo Search Platform And Real Estate Recommendation Engine. Search, Find And Buy The Perfect Condo And Get Matched With The Best Agents. Finding A Condo Has Never Been So Easy.