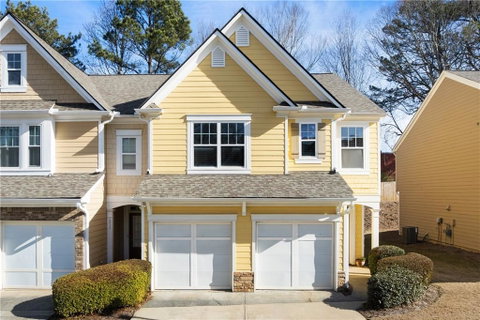
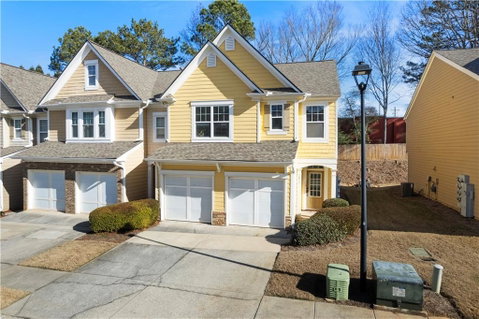
Welcome home to this beautifully maintained end-unit townhome featuring 3 bedrooms, 2.5 bathrooms, and a 2-car garage, all nestled within the perfectly manicured Ellison Lakes community.
This spacious townhome boasts an open-concept floorplan that is ideal for entertaining! The kitchen features stainless-steel appliances, a gas range, ample cabinetry, and generous counter space. It opens effortlessly to a fireside living room and a large dining area, creating a warm and inviting atmosphere. The laundry room has a washer, dryer and cabinets that provide additional storage space.
Upstairs, the spacious primary suite features a vaulted ceiling, an extra-large walk-in closet, and a spa-like ensuite bathroom complete with a soaking tub, separate step-in shower with glass door. Two additional well-sized secondary bedrooms share a full bathroom. An open loft/flex area on the upper level is perfect for a home office, exercise space, or play area.
Additional highlights include LVP flooring throughout main floor, a roof replaced in 2023, abundant natural light, and a welcoming, functional floor plan.
Enjoy resort-style amenities including a clubhouse, swimming pool, fitness center, and community lake. The HOA fee covers lawn maintenance, water, sewer, trash service, termite protection, and all community amenities.
Conveniently located near KSU, Highway 41, Barrett Parkway, Town Center Mall, I-75 & I-575, Kennestone Hospital, Kennesaw National Battlefield Park, local parks and trails, and premier shopping and dining including Costco, Home Depot, Whole Foods, Publix, theaters, and more.
You’ll truly feel at home the moment you step inside!
Description
Welcome home to this beautifully maintained end-unit townhome featuring 3 bedrooms, 2.5 bathrooms, and a 2-car garage, all nestled within the perfectly manicured Ellison Lakes community.
This spacious townhome boasts an open-concept floorplan that is ideal for entertaining! The kitchen features stainless-steel appliances, a gas range, ample cabinetry, and generous counter space. It opens effortlessly to a fireside living room and a large dining area, creating a warm and inviting atmosphere. The laundry room has a washer, dryer and cabinets that provide additional storage space.
Upstairs, the spacious primary suite features a vaulted ceiling, an extra-large walk-in closet, and a spa-like ensuite bathroom complete with a soaking tub, separate step-in shower with glass door. Two additional well-sized secondary bedrooms share a full bathroom. An open loft/flex area on the upper level is perfect for a home office, exercise space, or play area.
Additional highlights include LVP flooring throughout main floor, a roof replaced in 2023, abundant natural light, and a welcoming, functional floor plan.
Enjoy resort-style amenities including a clubhouse, swimming pool, fitness center, and community lake. The HOA fee covers lawn maintenance, water, sewer, trash service, termite protection, and all community amenities.
Conveniently located near KSU, Highway 41, Barrett Parkway, Town Center Mall, I-75 & I-575, Kennestone Hospital, Kennesaw National Battlefield Park, local parks and trails, and premier shopping and dining including Costco, Home Depot, Whole Foods, Publix, theaters, and more.
You’ll truly feel at home the moment you step inside!
Welcome home to this beautifully maintained end-unit townhome featuring 3 bedrooms, 2.5 bathrooms, and a 2-car garage, all nestled within the perfectly manicured Ellison Lakes community.
This spacious townhome boasts an open-concept floorplan that is ideal for entertaining! The kitchen features stainless-steel appliances, a gas range, ample cabinetry, and generous counter space. It opens effortlessly to a fireside living room and a large dining area, creating a warm and inviting atmosphere. The laundry room has a washer, dryer and cabinets that provide additional storage space.
Upstairs, the spacious primary suite features a vaulted ceiling, an extra-large walk-in closet, and a spa-like ensuite bathroom complete with a soaking tub, separate step-in shower with glass door. Two additional well-sized secondary bedrooms share a full bathroom. An open loft/flex area on the upper level is perfect for a home office, exercise space, or play area.
Additional highlights include LVP flooring throughout main floor, a roof replaced in 2023, abundant natural light, and a welcoming, functional floor plan.
Enjoy resort-style amenities including a clubhouse, swimming pool, fitness center, and community lake. The HOA fee covers lawn maintenance, water, sewer, trash service, termite protection, and all community amenities.
Conveniently located near KSU, Highway 41, Barrett Parkway, Town Center Mall, I-75 & I-575, Kennestone Hospital, Kennesaw National Battlefield Park, local parks and trails, and premier shopping and dining including Costco, Home Depot, Whole Foods, Publix, theaters, and more.
You’ll truly feel at home the moment you step inside!
Description
Welcome home to this beautifully maintained end-unit townhome featuring 3 bedrooms, 2.5 bathrooms, and a 2-car garage, all nestled within the perfectly manicured Ellison Lakes community.
This spacious townhome boasts an open-concept floorplan that is ideal for entertaining! The kitchen features stainless-steel appliances, a gas range, ample cabinetry, and generous counter space. It opens effortlessly to a fireside living room and a large dining area, creating a warm and inviting atmosphere. The laundry room has a washer, dryer and cabinets that provide additional storage space.
Upstairs, the spacious primary suite features a vaulted ceiling, an extra-large walk-in closet, and a spa-like ensuite bathroom complete with a soaking tub, separate step-in shower with glass door. Two additional well-sized secondary bedrooms share a full bathroom. An open loft/flex area on the upper level is perfect for a home office, exercise space, or play area.
Additional highlights include LVP flooring throughout main floor, a roof replaced in 2023, abundant natural light, and a welcoming, functional floor plan.
Enjoy resort-style amenities including a clubhouse, swimming pool, fitness center, and community lake. The HOA fee covers lawn maintenance, water, sewer, trash service, termite protection, and all community amenities.
Conveniently located near KSU, Highway 41, Barrett Parkway, Town Center Mall, I-75 & I-575, Kennestone Hospital, Kennesaw National Battlefield Park, local parks and trails, and premier shopping and dining including Costco, Home Depot, Whole Foods, Publix, theaters, and more.
You’ll truly feel at home the moment you step inside!
HelloCondo Is The #1 Condo Search Platform And Real Estate Recommendation Engine. Search, Find And Buy The Perfect Condo And Get Matched With The Best Agents. Finding A Condo Has Never Been So Easy.