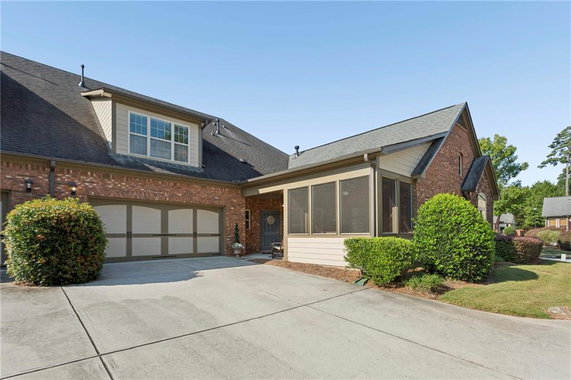
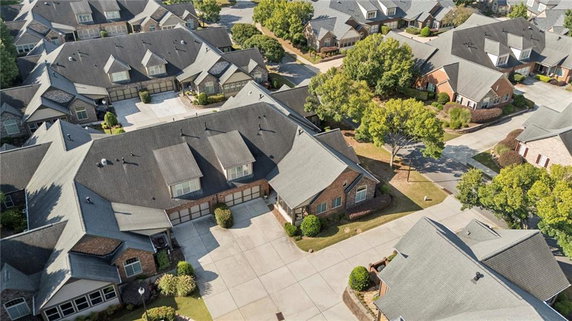
120 Chastain Rd NW is located in Kennesaw, Georgia. This low-rise building consists of 58 condominium units. The property features a peaceful environment, with views of trees, woods, and the surrounding neighborhood. Construction wrapped up in 2010, providing a modern setting for residents.
Unit sizes range from 2,380 to 2,480 square feet. The building offers units with 2, 3, or 4 bedrooms. Prices for units range from $520,000 to $525,000. The average closed price is about $507,038, translating to around $201 per square foot. Units typically spend about 93 days on the market.
The building is situated in a gated 55+ active adult community. It includes spacious open floor plans and high ceilings that create an inviting atmosphere. Gourmet kitchens come with granite countertops, stainless steel appliances, and custom cabinets. Many homes feature outdoor spaces like sunrooms and screened porches.
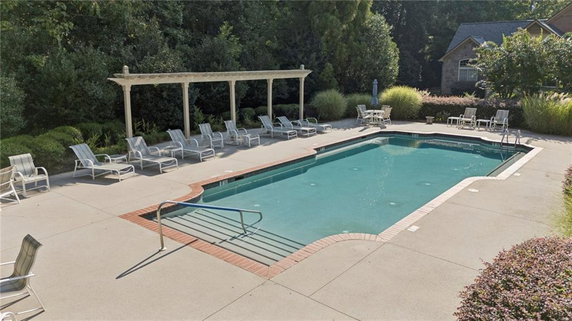
Residents enjoy a community clubhouse with a gym and an entertainment area. The heated swimming pool offers a relaxing spot for leisure. The beautifully landscaped grounds and sidewalks promote active living. Security features at the gated entry ensure peace of mind for all.
Nearby, various dining and shopping options abound, including Taco Mac Kennesaw and Eurest Dining Service. Outdoor activities are available with parks and trails nearby, enhancing the quality of life. This property gives easy access to major highways like I-75 and I-575, making travel convenient for all residents.
Overall, 120 Chastain Rd NW provides ample amenities and a supportive community atmosphere. It combines modern living with natural surroundings, making it a desirable place to call home.
120 Chastain Rd NW is located in Kennesaw, Georgia. This low-rise building consists of 58 condominium units. The property features a peaceful environment, with views of trees, woods, and the surrounding neighborhood. Construction wrapped up in 2010, providing a modern setting for residents.
Unit sizes range from 2,380 to 2,480 square feet. The building offers units with 2, 3, or 4 bedrooms. Prices for units range from $520,000 to $525,000. The average closed price is about $507,038, translating to around $201 per square foot. Units typically spend about 93 days on the market.
The building is situated in a gated 55+ active adult community. It includes spacious open floor plans and high ceilings that create an inviting atmosphere. Gourmet kitchens come with granite countertops, stainless steel appliances, and custom cabinets. Many homes feature outdoor spaces like sunrooms and screened porches.
Residents enjoy a community clubhouse with a gym and an entertainment area. The heated swimming pool offers a relaxing spot for leisure. The beautifully landscaped grounds and sidewalks promote active living. Security features at the gated entry ensure peace of mind for all.
Nearby, various dining and shopping options abound, including Taco Mac Kennesaw and Eurest Dining Service. Outdoor activities are available with parks and trails nearby, enhancing the quality of life. This property gives easy access to major highways like I-75 and I-575, making travel convenient for all residents.
Overall, 120 Chastain Rd NW provides ample amenities and a supportive community atmosphere. It combines modern living with natural surroundings, making it a desirable place to call home.
Description
120 Chastain Rd NW is located in Kennesaw, Georgia. This low-rise building consists of 58 condominium units. The property features a peaceful environment, with views of trees, woods, and the surrounding neighborhood. Construction wrapped up in 2010, providing a modern setting for residents.
Unit sizes range from 2,380 to 2,480 square feet. The building offers units with 2, 3, or 4 bedrooms. Prices for units range from $520,000 to $525,000. The average closed price is about $507,038, translating to around $201 per square foot. Units typically spend about 93 days on the market.
The building is situated in a gated 55+ active adult community. It includes spacious open floor plans and high ceilings that create an inviting atmosphere. Gourmet kitchens come with granite countertops, stainless steel appliances, and custom cabinets. Many homes feature outdoor spaces like sunrooms and screened porches.
Residents enjoy a community clubhouse with a gym and an entertainment area. The heated swimming pool offers a relaxing spot for leisure. The beautifully landscaped grounds and sidewalks promote active living. Security features at the gated entry ensure peace of mind for all.
Nearby, various dining and shopping options abound, including Taco Mac Kennesaw and Eurest Dining Service. Outdoor activities are available with parks and trails nearby, enhancing the quality of life. This property gives easy access to major highways like I-75 and I-575, making travel convenient for all residents.
Overall, 120 Chastain Rd NW provides ample amenities and a supportive community atmosphere. It combines modern living with natural surroundings, making it a desirable place to call home.
120 Chastain Rd Nw Key Stats Last 12 months
Avg. Listed Price$510,760($213/Sqft.)
Avg. Sale Price$503,280($205/Sqft.)
Year over year list price1.37%
Year over year sale price1.22%
Total Listings5 Listed
Total sold5 Sold
Average Days on Market99 days
Average HOA fees per sqft$7 /monthly
Key Stats
Year over year list price1.37%
Year over year sale price1.22%
Total Listings5 Listed
Total sold5 Sold
Average Days on Market99 days
Average HOA fees per sqft$7 /monthly
Glen Gardens Estate Availability & Demand
Unit Availability
-
High availability buildings list units frequently.
Unit Availability helps to understand how often units in a particular building are listed for sale as compared with the neighborhood average. Units are rarely listed in buildings with low availability.
Unit Demand
-
Units in high-demand buildings sell quicker.
Unit Demand is a measure of quickly units in a particular building sell as compared with other buildings in the neighborhood. Units in high-demand buildings sell more quickly.
When it comes to features that truly enhance your lifestyle, this condo building does not disappoint. Imagine starting your day with a refreshing swim in the pool or winding down with friends at the club house. There are also well-maintained sidewalks for evening strolls and street lights to keep your neighborhood feeling safe and welcoming at night. Fitness enthusiasts will appreciate the on-site fitness center, while those who love to unwind can enjoy the spa and hot tub amenities. For dog lovers, there’s a dog park where your furry friends can roam free. And if you enjoy entertaining, the catering kitchen and meeting room are perfect for hosting gatherings.
Amenities Description
When it comes to features that truly enhance your lifestyle, this condo building does not disappoint. Imagine starting your day with a refreshing swim in the pool or winding down with friends at the club house. There are also well-maintained sidewalks for evening strolls and street lights to keep your neighborhood feeling safe and welcoming at night. Fitness enthusiasts will appreciate the on-site fitness center, while those who love to unwind can enjoy the spa and hot tub amenities. For dog lovers, there’s a dog park where your furry friends can roam free. And if you enjoy entertaining, the catering kitchen and meeting room are perfect for hosting gatherings.
Parking
Locker
Concierge
Elevator(s)
Central AC
Pool
Fitness Center
Visitors Parking
Amenities
Fitness Center
Fire Alarm
Security System
Tennis Court(s)
Spa/Hot Tub
Storage
Pool
Smoke Detector(s)
Policies
While we don’t have specific building policies listed, many condo communities foster a friendly atmosphere by promoting shared values like respect for neighbors and responsible pet ownership. As you settle in, you’ll likely become part of a community that values comfort and friendliness, making it easier to get to know your neighbors.
Amenities Description
While we don’t have specific building policies listed, many condo communities foster a friendly atmosphere by promoting shared values like respect for neighbors and responsible pet ownership. As you settle in, you’ll likely become part of a community that values comfort and friendliness, making it easier to get to know your neighbors.
Pet Allowed
BBQ Permitted
Sublet Allowed
Short-term Rental Allowed
Compare with Buildings in the Neighbourhood (Last 12 Months)
Compare building's average price/sq. ft. and HOA fees/sq. ft. to buildings nearby
This neighborhood indicates a good mix of people which makes it a good place for families. About 17.6% are children aged 0–14, 29.68% are young adults between 15–29, 17.88% are adults aged 30–44, 18.39% are in the 45–59 range and 16.44% are seniors aged 60 and above.
Commuting options are also varying where 88.15% of residents relying on driving, while others prefer public transit around 0.31%, walking around 3.31%, biking around 0%, allowing residents to choose travel modes that best fit their daily routines.
Most homes in the area are with 50.52% of units are rented and 49.48% are owner occupied.
The neighborhood offers different household types. About 35.09% are single family homes and 5.88% are multi family units. Around 24.25% are single-person households, while 75.75% are multi person households. This mix works well for families, roommates, and individuals.
Education levels in the neighborhood vary widely where 27.44% of residents have bachelor’s degrees. Around 26.6% have high school or college education. Another 9.91% hold diplomas while 11.13% have completed postgraduate studies. The remaining are 24.92% with other types of qualifications.
Demographics Description
This neighborhood indicates a good mix of people which makes it a good place for families. About 17.6% are children aged 0–14, 29.68% are young adults between 15–29, 17.88% are adults aged 30–44, 18.39% are in the 45–59 range and 16.44% are seniors aged 60 and above.
Commuting options are also varying where 88.15% of residents relying on driving, while others prefer public transit around 0.31%, walking around 3.31%, biking around 0%, allowing residents to choose travel modes that best fit their daily routines.
Most homes in the area are with 50.52% of units are rented and 49.48% are owner occupied.
The neighborhood offers different household types. About 35.09% are single family homes and 5.88% are multi family units. Around 24.25% are single-person households, while 75.75% are multi person households. This mix works well for families, roommates, and individuals.
Education levels in the neighborhood vary widely where 27.44% of residents have bachelor’s degrees. Around 26.6% have high school or college education. Another 9.91% hold diplomas while 11.13% have completed postgraduate studies. The remaining are 24.92% with other types of qualifications.
Age Demographics
17.6%(0 - 14 years old)
29.68%(15 - 29 years old)
17.88%(30 - 44 years old)
18.39%(45 - 59 years old)
16.44%(60+ years old)
Commute
0.31%
Transit
3.31%
Walk
88.15%
Drive
0%
Bike
Housing Ownership
49.48%
Owner Occupied
50.52%
Rental Units
Household Types
35.09%
Single Family
5.88%
Multi Family
24.25%
Single Person
75.75%
Multi Person
Education
Bachelors Degree27.44%
High School College26.6%
Diploma9.91%
Post Graduate11.13%
Others24.92%
Education
Diploma9.91%
Post Graduate11.13%
Others24.92%
Get the HelloCondo Newsletter
Real-estate tips, insights, and market reports in your inbox.
HelloCondo Is The #1 Condo Search Platform And Real Estate Recommendation Engine. Search, Find And Buy The Perfect Condo And Get Matched With The Best Agents. Finding A Condo Has Never Been So Easy.