Listed: $ NaN (Sold on: Jun 12, 2025) Days on Market:
1204 Seaton Street, Keller, TX 76248
BEDS
3
BATHS
3
PARKING
-
SQFT
1765
Description
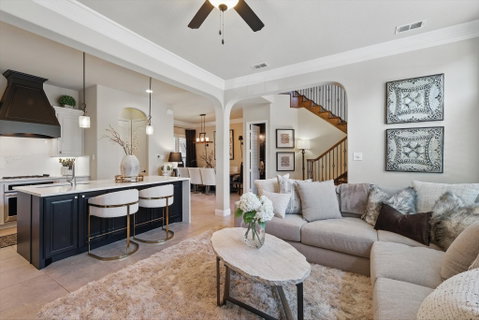
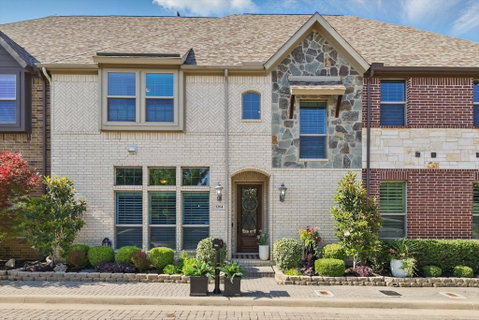
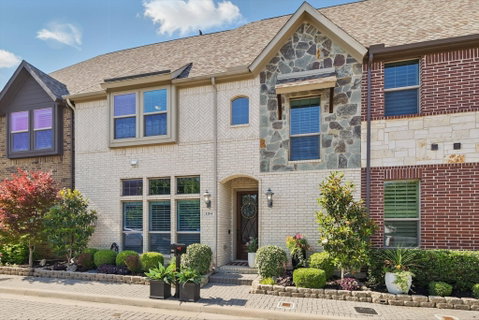
Welcome to this beautifully updated 3-bedroom, 2.5-bath townhome in the heart of District of Uptown, one of Keller’s most vibrant and walkable communities. Located just steps from Keller Town Center’s shops, restaurants, and entertainment—and offering direct access to scenic Bear Creek Park—this home perfectly blends lifestyle, comfort, and convenience. The kitchen was fully remodeled in October 2024 and is a true showstopper, featuring quartz countertops, a waterfall island, full-height quartz backsplash, under-mount and recessed lighting, stainless steel appliances, and a brand-new dishwasher (2024). Whether you're entertaining or enjoying a quiet evening at home, the open-concept layout between the kitchen, dining, and living areas—with a cozy gas fireplace—makes every space feel welcoming and functional. Upstairs, you’ll find all three bedrooms, including a spacious primary suite with a luxurious ensuite bath featuring a large walk-in shower. Custom-designed closets offer elevated storage in each bedroom, while hardwood floors on the stairs and hallway lead to a convenient upstairs laundry room. Plantation-style 4” shutters provide both style and privacy throughout the home. Additional upgrades include a tankless water heater, gas heating and cooking, and a well-maintained HVAC system serviced bi-annually. The epoxy-coated garage floor adds durability and a clean, finished look, while the private backyard features stained concrete—perfect for grilling, relaxing, or entertaining guests. Zoned to the highly acclaimed Keller High School, this home offers peace of mind, premium finishes, and a low-maintenance lifestyle in a location that truly has it all.
Description
Welcome to this beautifully updated 3-bedroom, 2.5-bath townhome in the heart of District of Uptown, one of Keller’s most vibrant and walkable communities. Located just steps from Keller Town Center’s shops, restaurants, and entertainment—and offering direct access to scenic Bear Creek Park—this home perfectly blends lifestyle, comfort, and convenience. The kitchen was fully remodeled in October 2024 and is a true showstopper, featuring quartz countertops, a waterfall island, full-height quartz backsplash, under-mount and recessed lighting, stainless steel appliances, and a brand-new dishwasher (2024). Whether you're entertaining or enjoying a quiet evening at home, the open-concept layout between the kitchen, dining, and living areas—with a cozy gas fireplace—makes every space feel welcoming and functional. Upstairs, you’ll find all three bedrooms, including a spacious primary suite with a luxurious ensuite bath featuring a large walk-in shower. Custom-designed closets offer elevated storage in each bedroom, while hardwood floors on the stairs and hallway lead to a convenient upstairs laundry room. Plantation-style 4” shutters provide both style and privacy throughout the home. Additional upgrades include a tankless water heater, gas heating and cooking, and a well-maintained HVAC system serviced bi-annually. The epoxy-coated garage floor adds durability and a clean, finished look, while the private backyard features stained concrete—perfect for grilling, relaxing, or entertaining guests. Zoned to the highly acclaimed Keller High School, this home offers peace of mind, premium finishes, and a low-maintenance lifestyle in a location that truly has it all.
Listed: $ NaN (Sold on: Jun 12, 2025) Days on Market:
1204 Seaton Street, Keller, TX 76248
BEDS
3
BATHS
3
PARKING
-
SQFT
1,765
Description
Welcome to this beautifully updated 3-bedroom, 2.5-bath townhome in the heart of District of Uptown, one of Keller’s most vibrant and walkable communities. Located just steps from Keller Town Center’s shops, restaurants, and entertainment—and offering direct access to scenic Bear Creek Park—this home perfectly blends lifestyle, comfort, and convenience. The kitchen was fully remodeled in October 2024 and is a true showstopper, featuring quartz countertops, a waterfall island, full-height quartz backsplash, under-mount and recessed lighting, stainless steel appliances, and a brand-new dishwasher (2024). Whether you're entertaining or enjoying a quiet evening at home, the open-concept layout between the kitchen, dining, and living areas—with a cozy gas fireplace—makes every space feel welcoming and functional. Upstairs, you’ll find all three bedrooms, including a spacious primary suite with a luxurious ensuite bath featuring a large walk-in shower. Custom-designed closets offer elevated storage in each bedroom, while hardwood floors on the stairs and hallway lead to a convenient upstairs laundry room. Plantation-style 4” shutters provide both style and privacy throughout the home. Additional upgrades include a tankless water heater, gas heating and cooking, and a well-maintained HVAC system serviced bi-annually. The epoxy-coated garage floor adds durability and a clean, finished look, while the private backyard features stained concrete—perfect for grilling, relaxing, or entertaining guests. Zoned to the highly acclaimed Keller High School, this home offers peace of mind, premium finishes, and a low-maintenance lifestyle in a location that truly has it all.
Description
Welcome to this beautifully updated 3-bedroom, 2.5-bath townhome in the heart of District of Uptown, one of Keller’s most vibrant and walkable communities. Located just steps from Keller Town Center’s shops, restaurants, and entertainment—and offering direct access to scenic Bear Creek Park—this home perfectly blends lifestyle, comfort, and convenience. The kitchen was fully remodeled in October 2024 and is a true showstopper, featuring quartz countertops, a waterfall island, full-height quartz backsplash, under-mount and recessed lighting, stainless steel appliances, and a brand-new dishwasher (2024). Whether you're entertaining or enjoying a quiet evening at home, the open-concept layout between the kitchen, dining, and living areas—with a cozy gas fireplace—makes every space feel welcoming and functional. Upstairs, you’ll find all three bedrooms, including a spacious primary suite with a luxurious ensuite bath featuring a large walk-in shower. Custom-designed closets offer elevated storage in each bedroom, while hardwood floors on the stairs and hallway lead to a convenient upstairs laundry room. Plantation-style 4” shutters provide both style and privacy throughout the home. Additional upgrades include a tankless water heater, gas heating and cooking, and a well-maintained HVAC system serviced bi-annually. The epoxy-coated garage floor adds durability and a clean, finished look, while the private backyard features stained concrete—perfect for grilling, relaxing, or entertaining guests. Zoned to the highly acclaimed Keller High School, this home offers peace of mind, premium finishes, and a low-maintenance lifestyle in a location that truly has it all.
HelloCondo Is The #1 Condo Search Platform And Real Estate Recommendation Engine. Search, Find And Buy The Perfect Condo And Get Matched With The Best Agents. Finding A Condo Has Never Been So Easy.