
HeaderIcon
  1. Agent Logo

Explore by Metro

  • Atlanta
  • Baltimore
  • Boston
  • Bronx
  • Brooklyn
  • Chicago
  • Los Angeles
  • Manhattan
  • Miami
  • Nashville
  • North Port
  • Orlando
  • Philadelphia
  • Phoenix
  • Queens
  • San Diego
  • San Jose
  • Tampa
  • Washington
HeaderIcon

Explore By Metro

  • Atlanta
  • Baltimore
  • Boston
  • Bronx
  • Brooklyn
  • Chicago
  • Los Angeles
  • Manhattan
  • Miami
  • Nashville
  • North Port
  • Orlando
  • Philadelphia
  • Phoenix
  • Queens
  • San Diego
  • San Jose
  • Tampa
  • Washington
leftArrowBack to Search
OverviewAmenities & PoliciesFinancialsNeighborhood
Add to favoritesAdd to favorites (hover)
Save
  1. Home
  2. /Justice, IL
  3. /7640 Cork Avenue
leftArrow
Add to favoritesAdd to favorites (hover)
$265,000est. $1,340 MortgageInfo icon
Listed: $ 265,000 (Sold on: Jun 26, 2026) Days on Market:54

7640 Cork Avenue, Justice, IL 60458

BEDS

beds

2

BATHS

baths

3

PARKING

parking

2

SQFT

sqft
1875

Description

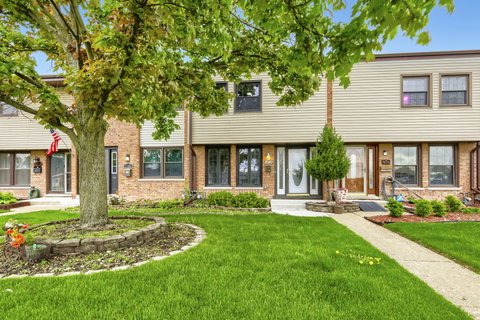
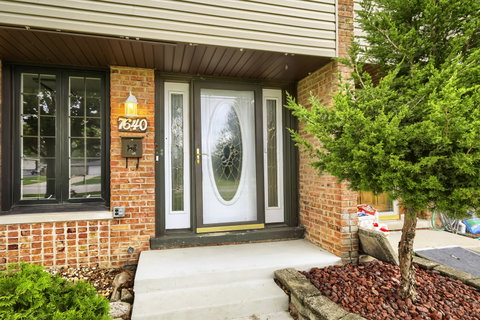
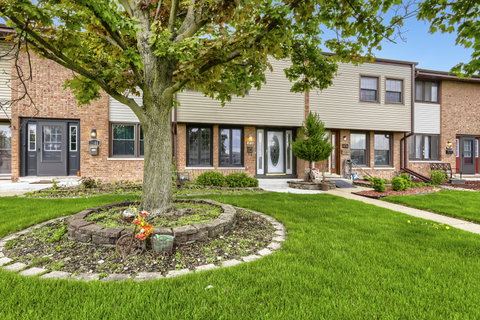
Beautifully updated and exceptionally spacious 2-bedroom, 2.5-bath townhome offering a functional layout and rare room sizes. Both bedrooms are very large, providing comfort and flexibility for a variety of living arrangements. The main level features a versatile dining room that can easily function as a home office, additional living space, or flex room, along with a bright, open living area and a cozy family room with an electric fireplace. The updated, modern kitchen offers both style and functionality, flowing seamlessly into the living and dining spaces. Step outside to a large deck/porch, perfect for outdoor dining and relaxing. An expansive basement adds significant additional square footage, ideal for a recreation room, gym, guest space, or work-from-home setup. Major recent updates include new appliances (2023), new deck/porch (2023), new air conditioning system (July 2025), and new furnace (January 2026), offering peace of mind and low-maintenance living. Two assigned parking spaces directly behind the unit provide added convenience. A strong combination of size, flexibility, and upgrades makes this home an exceptional value.

Description

Beautifully updated and exceptionally spacious 2-bedroom, 2.5-bath townhome offering a functional layout and rare room sizes. Both bedrooms are very large, providing comfort and flexibility for a variety of living arrangements. The main level features a versatile dining room that can easily function as a home office, additional living space, or flex room, along with a bright, open living area and a cozy family room with an electric fireplace. The updated, modern kitchen offers both style and functionality, flowing seamlessly into the living and dining spaces. Step outside to a large deck/porch, perfect for outdoor dining and relaxing. An expansive basement adds significant additional square footage, ideal for a recreation room, gym, guest space, or work-from-home setup. Major recent updates include new appliances (2023), new deck/porch (2023), new air conditioning system (July 2025), and new furnace (January 2026), offering peace of mind and low-maintenance living. Two assigned parking spaces directly behind the unit provide added convenience. A strong combination of size, flexibility, and upgrades makes this home an exceptional value.
listing image
listing image 2
listing image 3
$265,000
est. $1,339.98 MortgageInfo icon
Listed: $ 265,000 (Sold on: Jun 26, 2026)
Days on Market:54

7640 Cork Avenue, Justice, IL 60458

BEDS

2

BATHS

3

PARKING

2

SQFT

1,875

Description

Beautifully updated and exceptionally spacious 2-bedroom, 2.5-bath townhome offering a functional layout and rare room sizes. Both bedrooms are very large, providing comfort and flexibility for a variety of living arrangements. The main level features a versatile dining room that can easily function as a home office, additional living space, or flex room, along with a bright, open living area and a cozy family room with an electric fireplace. The updated, modern kitchen offers both style and functionality, flowing seamlessly into the living and dining spaces. Step outside to a large deck/porch, perfect for outdoor dining and relaxing. An expansive basement adds significant additional square footage, ideal for a recreation room, gym, guest space, or work-from-home setup. Major recent updates include new appliances (2023), new deck/porch (2023), new air conditioning system (July 2025), and new furnace (January 2026), offering peace of mind and low-maintenance living. Two assigned parking spaces directly behind the unit provide added convenience. A strong combination of size, flexibility, and upgrades makes this home an exceptional value.

Description

Beautifully updated and exceptionally spacious 2-bedroom, 2.5-bath townhome offering a functional layout and rare room sizes. Both bedrooms are very large, providing comfort and flexibility for a variety of living arrangements. The main level features a versatile dining room that can easily function as a home office, additional living space, or flex room, along with a bright, open living area and a cozy family room with an electric fireplace. The updated, modern kitchen offers both style and functionality, flowing seamlessly into the living and dining spaces. Step outside to a large deck/porch, perfect for outdoor dining and relaxing. An expansive basement adds significant additional square footage, ideal for a recreation room, gym, guest space, or work-from-home setup. Major recent updates include new appliances (2023), new deck/porch (2023), new air conditioning system (July 2025), and new furnace (January 2026), offering peace of mind and low-maintenance living. Two assigned parking spaces directly behind the unit provide added convenience. A strong combination of size, flexibility, and upgrades makes this home an exceptional value.

Glen Gardens Estate Market Stats Last 12 months

LOCKER
Contact Us for Info

POSSESSION
Closing
HOA FEESinfo
$300 /Monthly

OUTDOOR SPACE
Contact Us for Info
TAXES
$4,036.41 (2024)

BUILDING AGE
46 Years
BASEMENT FEATURE
Finished, Fu

PRICE PER SQFTinfo
$141

Market Stats

HOA FEESinfo
$300 /Monthly

OUTDOOR SPACE
Contact Us for Info
TAXES
$4,036.41 (2024)

BUILDING AGE
46 Years
BASEMENT FEATURE
Finished, Fu

PRICE PER SQFTinfo
$141

Amenities

Parking
Parking
Check Icon
Locker
Locker
Concierge
Concierge
-
Elevator(s)
Elevator(s)
-
Central AC
Central AC
Check Icon
Pool
Pool
-
Fitness Center
Fitness Center
-
Visitors Parking
Visitors Parking
-

Amenities

Unit
ParkingParking
Building

Policies

Pet Allowed
Pet Allowed
-
BBQ Permitted
BBQ Permitted
Sublet Allowed
Sublet Allowed
Short-term Rental Allowed

Unit Price History

DateMLSStatusPrice
Jun 2026MLS#: 12636211Closed$265,000
Mar 2022MLS#: 11287096Closed$135,500

Unit Price History

$265,000

Closed

Jun 2026MLS#: 12636211

$135,500

Closed

Mar 2022MLS#: 11287096

Monthly Payment Calculator

$2,022 / Monthly

All calculations are estimates and provided by HelloCondo.com
for informational purposes only. Actual amounts may vary.

DropDown
$2,022
Est.
Listing Price
Down Payment
Interest Rate
Terms
Listing Price
Down Payment
Interest Rate
Terms

Monthly Payment Calculator

$2,022
Est.
Listing Price
Down Payment
Interest Rate
Terms
Listing Price
Down Payment
Interest Rate
Terms
$2,022 / Monthly

All calculations are estimates and provided by HelloCondo.com for informational purposes only. Actual amounts may vary.

view source
DropDown

Monthly Payment Calculator

Mortgage calculator

Monthly Mortgage: $1,340
DropDown

The Neighborhood: Justice, IL

Get the HelloCondo Newsletter
Real-estate tips, insights, and market reports in your inbox.
Newsletter
  1. Home
  2. /Justice, IL
  3. /7640 Cork Avenue
Nearby Cities
River Grove

Neighborhoods

Albany ParkAndersonvilleBlackhawk
BronzevilleBurnsideChathamDunningGarfield RidgeLoopMcCarty BurlingtonMt. CarmelMt. ZionNowell ParkPalisadesPullmanSchorsch Forest ViewSouth DeeringUniversity NeighborsUptownWoodlawn

ZIP Codes

600076004060043
6006260107601176014560152601646018760188602036041060439604466051160563606086061360628

Community

10400 Oakville Condominiums10739 South Pulaski Condominiums13330 - 13334 Moraine Drive Condominiums
3022 North Harlem Condominiums4410 West 111th Street CondominiumsAcaciaAcorn GlenAmelia Court CondominiumsArbor Worth CondominiumsArrowhead CondominiumsAsbury WoodsAscot Glen at WillowbrookAshbrookAshbrook PlaceAshburn Station CondominiumsAshbury Woods CondosAshley WoodsAshton Grove CondosAustin View CondominiumsBailey Park
Hellocondo Logo
HelloCondo Is The #1 Condo Search Platform And Real Estate Recommendation Engine. Search, Find And Buy The Perfect Condo And Get Matched With The Best Agents. Finding A Condo Has Never Been So Easy.

HelloCondo is a division of HelloCasa, LLC

FacebookIconInstagramIconXIconRedditIcon

HelloCondo

Find A RealtorTerms of UsePrivacy PolicyCalifornia Privacy NoticeAccessibility PolicyCCPA Notice on CollectionDMCABrowseBlogsNYS Standard Operating ProcedureNYS Fair Housing Notice

Contact

LocationIcon
300 Galleria Pkwy SE, Suite 1500,
Atlanta, GA 30339
PhoneICon
(855) 625-0319
EmailIConhello@hellocondo.com
Contact Us

For Sale

Condos for saleTownhomes for sale
AgentIcon
LocationIcon

Berkshire Hathaway Starck Real EstatePaul AmbrogioServing Chicago and all of Northern IL13300 IL RT 47Huntley, Illinois 60142

PhoneICon(224) 268-9139
EmailIConpaul@illinoispropertysearch.com
© HelloCondo 2026. All Rights Reserved.
