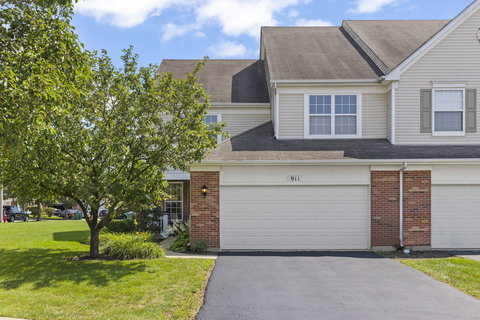
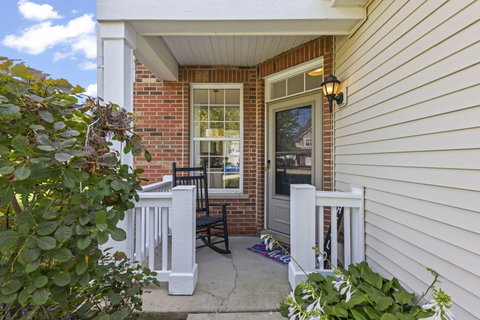
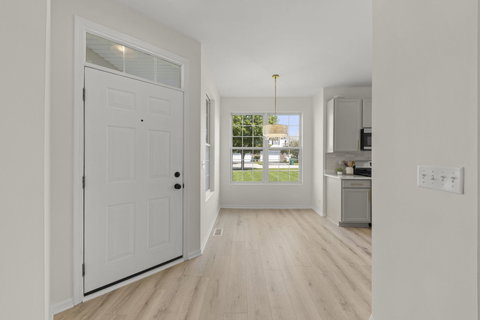
Welcome to this beautifully updated 3-bedroom, 2.5-bath duplex offering modern style, comfort, and convenience-all in one. Located in a highly desirable area served by top-rated MINOOKA SCHOOLS, this move-in-ready home features a first-floor primary suite with a spacious en-suite bathroom and very large closets, making everyday living easy and luxurious. Step inside to find fresh paint throughout, new luxury vinyl plank flooring, tons of natural light, and cathedral ceilings with skylights in the living room, creating a bright, open, and airy atmosphere. The kitchen is a true showstopper with sleek quartz countertops, a trendy backsplash, new stainless-steel appliances, and updated light fixtures-all flowing seamlessly into the open dining and living areas, perfect for entertaining. Upstairs, you'll find a cozy loft space ideal for a home office or media area, along with two generously sized bedrooms with enormous closets, a beautifully updated bathroom, and a large storage closet conveniently attached to the upstairs bathroom-perfect for linens, seasonal items, or extra supplies. Unwind with a blue tooth speaker light, perfect for a relaxing bath or shower. Enjoy low-maintenance living-HOA takes care of yard work and exterior maintenance, giving you more time to relax and enjoy the RARE side yard space, community pool and clubhouse. Step outside to a cozy back patio surrounded by perennials, including gorgeous peonies and daylilies, creating a peaceful outdoor retreat. Additional upgrades include a new garage door and opener. Don't miss this opportunity to own a stylish, low-maintenance home in a desirable community. Schedule your showing today!
Description
Welcome to this beautifully updated 3-bedroom, 2.5-bath duplex offering modern style, comfort, and convenience-all in one. Located in a highly desirable area served by top-rated MINOOKA SCHOOLS, this move-in-ready home features a first-floor primary suite with a spacious en-suite bathroom and very large closets, making everyday living easy and luxurious. Step inside to find fresh paint throughout, new luxury vinyl plank flooring, tons of natural light, and cathedral ceilings with skylights in the living room, creating a bright, open, and airy atmosphere. The kitchen is a true showstopper with sleek quartz countertops, a trendy backsplash, new stainless-steel appliances, and updated light fixtures-all flowing seamlessly into the open dining and living areas, perfect for entertaining. Upstairs, you'll find a cozy loft space ideal for a home office or media area, along with two generously sized bedrooms with enormous closets, a beautifully updated bathroom, and a large storage closet conveniently attached to the upstairs bathroom-perfect for linens, seasonal items, or extra supplies. Unwind with a blue tooth speaker light, perfect for a relaxing bath or shower. Enjoy low-maintenance living-HOA takes care of yard work and exterior maintenance, giving you more time to relax and enjoy the RARE side yard space, community pool and clubhouse. Step outside to a cozy back patio surrounded by perennials, including gorgeous peonies and daylilies, creating a peaceful outdoor retreat. Additional upgrades include a new garage door and opener. Don't miss this opportunity to own a stylish, low-maintenance home in a desirable community. Schedule your showing today!
Welcome to this beautifully updated 3-bedroom, 2.5-bath duplex offering modern style, comfort, and convenience-all in one. Located in a highly desirable area served by top-rated MINOOKA SCHOOLS, this move-in-ready home features a first-floor primary suite with a spacious en-suite bathroom and very large closets, making everyday living easy and luxurious. Step inside to find fresh paint throughout, new luxury vinyl plank flooring, tons of natural light, and cathedral ceilings with skylights in the living room, creating a bright, open, and airy atmosphere. The kitchen is a true showstopper with sleek quartz countertops, a trendy backsplash, new stainless-steel appliances, and updated light fixtures-all flowing seamlessly into the open dining and living areas, perfect for entertaining. Upstairs, you'll find a cozy loft space ideal for a home office or media area, along with two generously sized bedrooms with enormous closets, a beautifully updated bathroom, and a large storage closet conveniently attached to the upstairs bathroom-perfect for linens, seasonal items, or extra supplies. Unwind with a blue tooth speaker light, perfect for a relaxing bath or shower. Enjoy low-maintenance living-HOA takes care of yard work and exterior maintenance, giving you more time to relax and enjoy the RARE side yard space, community pool and clubhouse. Step outside to a cozy back patio surrounded by perennials, including gorgeous peonies and daylilies, creating a peaceful outdoor retreat. Additional upgrades include a new garage door and opener. Don't miss this opportunity to own a stylish, low-maintenance home in a desirable community. Schedule your showing today!
Description
Welcome to this beautifully updated 3-bedroom, 2.5-bath duplex offering modern style, comfort, and convenience-all in one. Located in a highly desirable area served by top-rated MINOOKA SCHOOLS, this move-in-ready home features a first-floor primary suite with a spacious en-suite bathroom and very large closets, making everyday living easy and luxurious. Step inside to find fresh paint throughout, new luxury vinyl plank flooring, tons of natural light, and cathedral ceilings with skylights in the living room, creating a bright, open, and airy atmosphere. The kitchen is a true showstopper with sleek quartz countertops, a trendy backsplash, new stainless-steel appliances, and updated light fixtures-all flowing seamlessly into the open dining and living areas, perfect for entertaining. Upstairs, you'll find a cozy loft space ideal for a home office or media area, along with two generously sized bedrooms with enormous closets, a beautifully updated bathroom, and a large storage closet conveniently attached to the upstairs bathroom-perfect for linens, seasonal items, or extra supplies. Unwind with a blue tooth speaker light, perfect for a relaxing bath or shower. Enjoy low-maintenance living-HOA takes care of yard work and exterior maintenance, giving you more time to relax and enjoy the RARE side yard space, community pool and clubhouse. Step outside to a cozy back patio surrounded by perennials, including gorgeous peonies and daylilies, creating a peaceful outdoor retreat. Additional upgrades include a new garage door and opener. Don't miss this opportunity to own a stylish, low-maintenance home in a desirable community. Schedule your showing today!
HelloCondo Is The #1 Condo Search Platform And Real Estate Recommendation Engine. Search, Find And Buy The Perfect Condo And Get Matched With The Best Agents. Finding A Condo Has Never Been So Easy.