
HeaderIcon
  1. Agent Logo

Explore by Metro

  • Atlanta
  • Baltimore
  • Boston
  • Bronx
  • Brooklyn
  • Chicago
  • Los Angeles
  • Manhattan
  • Miami
  • Nashville
  • North Port
  • Orlando
  • Philadelphia
  • Phoenix
  • Queens
  • San Diego
  • San Jose
  • Tampa
  • Washington
HeaderIcon

Explore By Metro

  • Atlanta
  • Baltimore
  • Boston
  • Bronx
  • Brooklyn
  • Chicago
  • Los Angeles
  • Manhattan
  • Miami
  • Nashville
  • North Port
  • Orlando
  • Philadelphia
  • Phoenix
  • Queens
  • San Diego
  • San Jose
  • Tampa
  • Washington
leftArrowBack to Search
OverviewAmenities & PoliciesFinancialsNeighborhood
Add to favoritesAdd to favorites (hover)
Save
  1. Home
  2. /Joliet, IL
  3. /8412 Sawyer Court
leftArrow
Add to favoritesAdd to favorites (hover)
$298,900est. $1,511 MortgageInfo icon
Date Listed : Jun 5, 2026 Days on HelloCondo: 14

8412 Sawyer Court, Joliet, IL 60431

BEDS

beds

3

BATHS

baths

3

PARKING

parking

2

SQFT

sqft
1618

Description

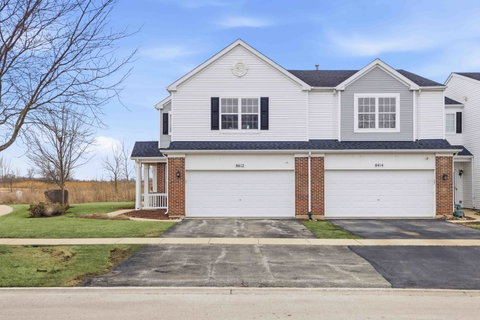
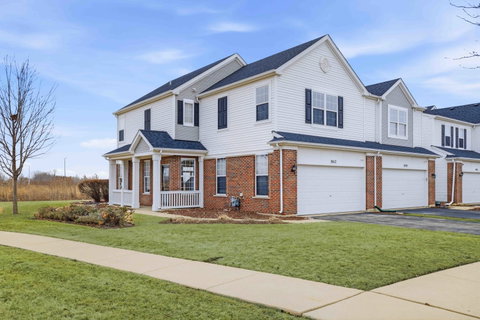
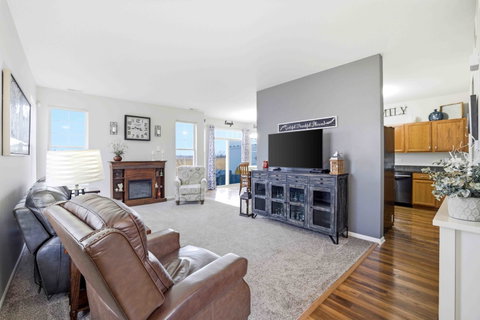
Welcome to one of the most exceptional locations in all of Sable Ridge. Nestled on a quiet cul-de-sac, this highly sought-after Amethyst model offers rare privacy and open space views, backing to a protected field with no future development planned. A private side entrance and charming covered porch face a row of single-family homes, giving this end-unit townhome the feel of a standalone residence. Extra windows exclusive to end units flood the home with natural light, highlighting the impressively spacious room sizes throughout. Designed for both comfort and convenience, the home features second-floor laundry and a generously sized primary suite with double walk-in closets and a private en-suite bath complete with a dedicated makeup vanity. The second bedroom also includes a large walk-in closet, offering ample storage. Recent improvements provide added peace of mind, including a brand-new roof installed in 2025. With serene views, abundant sunlight, and one of the premier settings in the community, this home truly stands apart. Residents of Sable Ridge enjoy resort-style amenities including a clubhouse with party room, pool table, and fitness center; adult and children's pools; locker rooms with showers; and basketball, tennis, and sand volleyball courts. Monthly HOA $350, master association is $650.

Description

Welcome to one of the most exceptional locations in all of Sable Ridge. Nestled on a quiet cul-de-sac, this highly sought-after Amethyst model offers rare privacy and open space views, backing to a protected field with no future development planned. A private side entrance and charming covered porch face a row of single-family homes, giving this end-unit townhome the feel of a standalone residence. Extra windows exclusive to end units flood the home with natural light, highlighting the impressively spacious room sizes throughout. Designed for both comfort and convenience, the home features second-floor laundry and a generously sized primary suite with double walk-in closets and a private en-suite bath complete with a dedicated makeup vanity. The second bedroom also includes a large walk-in closet, offering ample storage. Recent improvements provide added peace of mind, including a brand-new roof installed in 2025. With serene views, abundant sunlight, and one of the premier settings in the community, this home truly stands apart. Residents of Sable Ridge enjoy resort-style amenities including a clubhouse with party room, pool table, and fitness center; adult and children's pools; locker rooms with showers; and basketball, tennis, and sand volleyball courts. Monthly HOA $350, master association is $650.
listing image
listing image 2
listing image 3
$298,900
est. $1,511.4 MortgageInfo icon
Date Listed : Jun 5, 2026
Days on HelloCondo: 14

8412 Sawyer Court, Joliet, IL 60431

BEDS

3

BATHS

3

PARKING

2

SQFT

1,618

Description

Welcome to one of the most exceptional locations in all of Sable Ridge. Nestled on a quiet cul-de-sac, this highly sought-after Amethyst model offers rare privacy and open space views, backing to a protected field with no future development planned. A private side entrance and charming covered porch face a row of single-family homes, giving this end-unit townhome the feel of a standalone residence. Extra windows exclusive to end units flood the home with natural light, highlighting the impressively spacious room sizes throughout. Designed for both comfort and convenience, the home features second-floor laundry and a generously sized primary suite with double walk-in closets and a private en-suite bath complete with a dedicated makeup vanity. The second bedroom also includes a large walk-in closet, offering ample storage. Recent improvements provide added peace of mind, including a brand-new roof installed in 2025. With serene views, abundant sunlight, and one of the premier settings in the community, this home truly stands apart. Residents of Sable Ridge enjoy resort-style amenities including a clubhouse with party room, pool table, and fitness center; adult and children's pools; locker rooms with showers; and basketball, tennis, and sand volleyball courts. Monthly HOA $350, master association is $650.

Description

Welcome to one of the most exceptional locations in all of Sable Ridge. Nestled on a quiet cul-de-sac, this highly sought-after Amethyst model offers rare privacy and open space views, backing to a protected field with no future development planned. A private side entrance and charming covered porch face a row of single-family homes, giving this end-unit townhome the feel of a standalone residence. Extra windows exclusive to end units flood the home with natural light, highlighting the impressively spacious room sizes throughout. Designed for both comfort and convenience, the home features second-floor laundry and a generously sized primary suite with double walk-in closets and a private en-suite bath complete with a dedicated makeup vanity. The second bedroom also includes a large walk-in closet, offering ample storage. Recent improvements provide added peace of mind, including a brand-new roof installed in 2025. With serene views, abundant sunlight, and one of the premier settings in the community, this home truly stands apart. Residents of Sable Ridge enjoy resort-style amenities including a clubhouse with party room, pool table, and fitness center; adult and children's pools; locker rooms with showers; and basketball, tennis, and sand volleyball courts. Monthly HOA $350, master association is $650.

Glen Gardens Estate Market Stats Last 12 months

LOCKER
Contact Us for Info

POSSESSION
Closing, Neg
HOA FEESinfo
$350 /Monthly

OUTDOOR SPACE
Contact Us for Info
TAXES
$5,770 (2024)

BUILDING AGE
18 Years
BASEMENT FEATURE
None

PRICE PER SQFTinfo
$185

Market Stats

HOA FEESinfo
$350 /Monthly

OUTDOOR SPACE
Contact Us for Info
TAXES
$5,770 (2024)

BUILDING AGE
18 Years
BASEMENT FEATURE
None

PRICE PER SQFTinfo
$185

Amenities

Parking
Parking
Check Icon
Locker
Locker
Concierge
Concierge
-
Elevator(s)
Elevator(s)
-
Central AC
Central AC
Check Icon
Pool
Pool
Check Icon
Fitness Center
Fitness Center
Check Icon
Visitors Parking
Visitors Parking
-

Amenities

Unit
ParkingParking
Parking GarageParking Garage
Building

Policies

Pet Allowed
Check
Pet Allowed Info icon
Check Icon
BBQ Permitted
BBQ Permitted
Sublet Allowed
Sublet Allowed
Short-term Rental Allowed

Unit Price History

DateMLSStatusPrice
May 2018MLS#: 09894529Closed$180,100

Unit Price History

$180,100

Closed

May 2018MLS#: 09894529

Monthly Payment Calculator

$2,401 / Monthly

All calculations are estimates and provided by HelloCondo.com
for informational purposes only. Actual amounts may vary.

DropDown
$2,401
Est.
Listing Price
Down Payment
Interest Rate
Terms
Listing Price
Down Payment
Interest Rate
Terms

Monthly Payment Calculator

$2,401
Est.
Listing Price
Down Payment
Interest Rate
Terms
Listing Price
Down Payment
Interest Rate
Terms
$2,401 / Monthly

All calculations are estimates and provided by HelloCondo.com for informational purposes only. Actual amounts may vary.

view source
DropDown

Monthly Payment Calculator

Mortgage calculator

Monthly Mortgage: $1,511
DropDown

The Neighborhood: Joliet, IL

Get the HelloCondo Newsletter
Real-estate tips, insights, and market reports in your inbox.
Newsletter
  1. Home
  2. /Joliet, IL
  3. /8412 Sawyer Court
Nearby Cities
Algonquin

Neighborhoods

Albany ParkBrighton ParkGarfield Park
Garfield RidgeHegewischJackson ParkLakewood FallsLoopMontclareMorgan ParkNorth ParkOaklandPigeon HillRogers ParkSouth DeeringSouth EndSoutheastSt. Pat'sWashington ParkWest Lawn

ZIP Codes

600356007660085
6008960101601246013760150601766018060402605036055860560605856060660612606166066660674

Community

Arbor CreekBrookshore ParkCalla Trace
Chase Lake CondosChovan EstatesClearwater Springs CondosColony WestCountry ManorsCourtyards of WoodsideCreekside CrossingDames Executive EstatesDeer Run EstatesEssington Commons TownhomesFairfield CommonsFox BendGolf View EstatesGrand Prairie TownhomesGrande ParkGreywall ClubHampton Glen
Hellocondo Logo
HelloCondo Is The #1 Condo Search Platform And Real Estate Recommendation Engine. Search, Find And Buy The Perfect Condo And Get Matched With The Best Agents. Finding A Condo Has Never Been So Easy.

HelloCondo is a division of HelloCasa, LLC

FacebookIconInstagramIconXIconRedditIcon

HelloCondo

Find A RealtorTerms of UsePrivacy PolicyCalifornia Privacy NoticeAccessibility PolicyCCPA Notice on CollectionDMCABrowseBlogsNYS Standard Operating ProcedureNYS Fair Housing Notice

Contact

LocationIcon
300 Galleria Pkwy SE, Suite 1500,
Atlanta, GA 30339
PhoneICon
(855) 625-0319
EmailIConhello@hellocondo.com
Contact Us

For Sale

Condos for saleTownhomes for sale
AgentIcon
LocationIcon

Berkshire Hathaway Starck Real EstatePaul AmbrogioServing Chicago and all of Northern IL13300 IL RT 47Huntley, Illinois 60142

PhoneICon(224) 268-9139
EmailIConpaul@illinoispropertysearch.com
© HelloCondo 2026. All Rights Reserved.
