
HeaderIcon
  1. Agent Logo

Explore by Metro

  • Atlanta
  • Baltimore
  • Boston
  • Bronx
  • Brooklyn
  • Chicago
  • Los Angeles
  • Manhattan
  • Miami
  • Nashville
  • North Port
  • Orlando
  • Philadelphia
  • Phoenix
  • Queens
  • San Diego
  • San Jose
  • Tampa
  • Washington
HeaderIcon

Explore By Metro

  • Atlanta
  • Baltimore
  • Boston
  • Bronx
  • Brooklyn
  • Chicago
  • Los Angeles
  • Manhattan
  • Miami
  • Nashville
  • North Port
  • Orlando
  • Philadelphia
  • Phoenix
  • Queens
  • San Diego
  • San Jose
  • Tampa
  • Washington
leftArrowBack to Search
OverviewAmenities & PoliciesFinancialsNeighborhood
Add to favoritesAdd to favorites (hover)
Save
  1. Home
  2. /Joliet, IL
  3. /582 Spring Leaf Drive
leftArrow
Add to favoritesAdd to favorites (hover)
$299,000est. $1,512 MortgageInfo icon
Listed: $ 299,000 (Sold on: May 15, 2026) Days on Market:48

582 Spring Leaf Drive, Joliet, IL 60431

BEDS

beds

3

BATHS

baths

3

PARKING

parking

2

SQFT

sqft
1756

Description

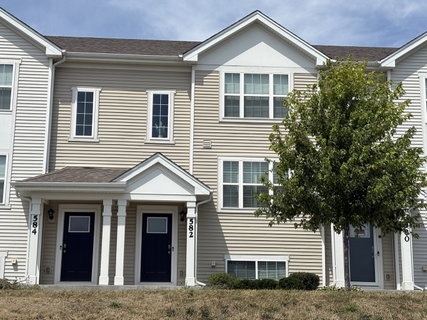
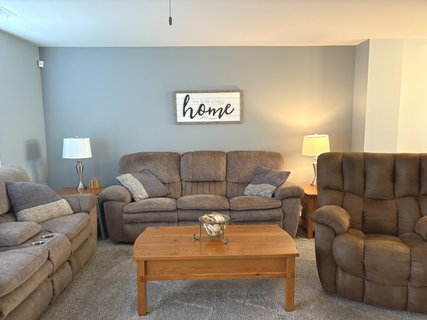
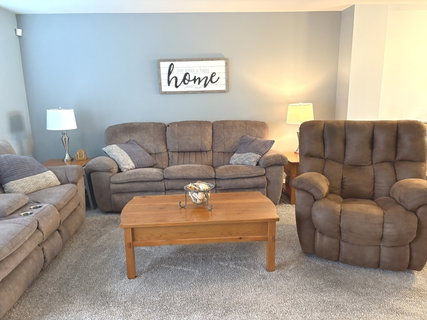
DON'T WAIT FOR NEW CONSTRUCTION * This unit is LIKE NEW * Townhome located in Silver Leaf Subdivision * Spacious Lincoln Townhome Models offers over 1,750 square feet of living space with 3 bedrooms * 2.5 baths * 2-car Drywalled garage * Lower Level bonus room * Open main Floor Plan * Smart Home equipped with Alarm system ($50.94 Mo) * Kitchen includes designer cabinets, 2 pantries, and stainless-steel appliances! * Abundant peninsula counter space overlooks spacious dining and great room areas * 2nd Floor laundry * Oversized walk-in closet w/custom shelving in the Master Bedroom * Custom Blinds in the Master Bedroom * Private master bath with double Sinks, Separate shower * Custom shelving in the 3rd Bedroom Tankless Water Heater * All window treatments stay * Custom Made Plantation shutters in the Kitchen * Low maintenance * Professionally landscaped * Don't miss this one!! Mrs Clean lives here! You won't be disappointed *

Description

DON'T WAIT FOR NEW CONSTRUCTION * This unit is LIKE NEW * Townhome located in Silver Leaf Subdivision * Spacious Lincoln Townhome Models offers over 1,750 square feet of living space with 3 bedrooms * 2.5 baths * 2-car Drywalled garage * Lower Level bonus room * Open main Floor Plan * Smart Home equipped with Alarm system ($50.94 Mo) * Kitchen includes designer cabinets, 2 pantries, and stainless-steel appliances! * Abundant peninsula counter space overlooks spacious dining and great room areas * 2nd Floor laundry * Oversized walk-in closet w/custom shelving in the Master Bedroom * Custom Blinds in the Master Bedroom * Private master bath with double Sinks, Separate shower * Custom shelving in the 3rd Bedroom Tankless Water Heater * All window treatments stay * Custom Made Plantation shutters in the Kitchen * Low maintenance * Professionally landscaped * Don't miss this one!! Mrs Clean lives here! You won't be disappointed *
listing image
listing image 2
listing image 3
$299,000
est. $1,511.91 MortgageInfo icon
Listed: $ 299,000 (Sold on: May 15, 2026)
Days on Market:48

582 Spring Leaf Drive, Joliet, IL 60431

BEDS

3

BATHS

3

PARKING

2

SQFT

1,756

Description

DON'T WAIT FOR NEW CONSTRUCTION * This unit is LIKE NEW * Townhome located in Silver Leaf Subdivision * Spacious Lincoln Townhome Models offers over 1,750 square feet of living space with 3 bedrooms * 2.5 baths * 2-car Drywalled garage * Lower Level bonus room * Open main Floor Plan * Smart Home equipped with Alarm system ($50.94 Mo) * Kitchen includes designer cabinets, 2 pantries, and stainless-steel appliances! * Abundant peninsula counter space overlooks spacious dining and great room areas * 2nd Floor laundry * Oversized walk-in closet w/custom shelving in the Master Bedroom * Custom Blinds in the Master Bedroom * Private master bath with double Sinks, Separate shower * Custom shelving in the 3rd Bedroom Tankless Water Heater * All window treatments stay * Custom Made Plantation shutters in the Kitchen * Low maintenance * Professionally landscaped * Don't miss this one!! Mrs Clean lives here! You won't be disappointed *

Description

DON'T WAIT FOR NEW CONSTRUCTION * This unit is LIKE NEW * Townhome located in Silver Leaf Subdivision * Spacious Lincoln Townhome Models offers over 1,750 square feet of living space with 3 bedrooms * 2.5 baths * 2-car Drywalled garage * Lower Level bonus room * Open main Floor Plan * Smart Home equipped with Alarm system ($50.94 Mo) * Kitchen includes designer cabinets, 2 pantries, and stainless-steel appliances! * Abundant peninsula counter space overlooks spacious dining and great room areas * 2nd Floor laundry * Oversized walk-in closet w/custom shelving in the Master Bedroom * Custom Blinds in the Master Bedroom * Private master bath with double Sinks, Separate shower * Custom shelving in the 3rd Bedroom Tankless Water Heater * All window treatments stay * Custom Made Plantation shutters in the Kitchen * Low maintenance * Professionally landscaped * Don't miss this one!! Mrs Clean lives here! You won't be disappointed *

Glen Gardens Estate Market Stats Last 12 months

LOCKER
Contact Us for Info

POSSESSION
Closing
HOA FEESinfo
$138 /Monthly

OUTDOOR SPACE
Contact Us for Info
TAXES
$6,698 (2024)

BUILDING AGE
6 Years
BASEMENT FEATURE
None

PRICE PER SQFTinfo
$170

Market Stats

HOA FEESinfo
$138 /Monthly

OUTDOOR SPACE
Contact Us for Info
TAXES
$6,698 (2024)

BUILDING AGE
6 Years
BASEMENT FEATURE
None

PRICE PER SQFTinfo
$170

Amenities

Parking
Parking
Check Icon
Locker
Locker
Concierge
Concierge
-
Elevator(s)
Elevator(s)
-
Central AC
Central AC
Check Icon
Pool
Pool
-
Fitness Center
Fitness Center
-
Visitors Parking
Visitors Parking
-

Amenities

Unit
ParkingParking
Parking GarageParking Garage
Building

Policies

Pet Allowed
Check
Pet Allowed Info icon
Check Icon
BBQ Permitted
BBQ Permitted
Sublet Allowed
Sublet Allowed
Short-term Rental Allowed

Unit Price History

DateMLSStatusPrice
May 2026MLS#: 12602967Closed$299,000
Apr 2020MLS#: 10601127Closed$201,300

Unit Price History

$299,000

Closed

May 2026MLS#: 12602967

$201,300

Closed

Apr 2020MLS#: 10601127

Monthly Payment Calculator

$2,263 / Monthly

All calculations are estimates and provided by HelloCondo.com
for informational purposes only. Actual amounts may vary.

DropDown
$2,263
Est.
Listing Price
Down Payment
Interest Rate
Terms
Listing Price
Down Payment
Interest Rate
Terms

Monthly Payment Calculator

$2,263
Est.
Listing Price
Down Payment
Interest Rate
Terms
Listing Price
Down Payment
Interest Rate
Terms
$2,263 / Monthly

All calculations are estimates and provided by HelloCondo.com for informational purposes only. Actual amounts may vary.

view source
DropDown

Monthly Payment Calculator

Mortgage calculator

Monthly Mortgage: $1,512
DropDown

The Neighborhood: Joliet, IL

Get the HelloCondo Newsletter
Real-estate tips, insights, and market reports in your inbox.
Newsletter
  1. Home
  2. /Joliet, IL
  3. /582 Spring Leaf Drive
Nearby Cities
Blue Island

Neighborhoods

Belmont CraginBrighton ParkBurnside
Chicago LawnEast VillageGarfield RidgeGold CoastHermosaKenwoodLakewood FallsLight of the CommunityLoopLower West Side / PilsenMedinahPortage ParkRiverdaleRondoutSouth DeeringSouth ShoreWashington Park

ZIP Codes

600056002260050
6006160082600906014660150601916030560455604636047760519605436060260604606136061460619

Community

Arbor CreekAutumn RidgeBrookshore Park
Calla TraceCambridge CrestCambridge RunCarillon LakesCaton CrestCentennial ApartmentsChase Lake CondosChovan EstatesClearwater Springs CondosColony WestCountry ManorsCourtyards of WoodsideCreeksideCreekside CrossingCrest EstatesCrestbrookeDames Executive Estates
Hellocondo Logo
HelloCondo Is The #1 Condo Search Platform And Real Estate Recommendation Engine. Search, Find And Buy The Perfect Condo And Get Matched With The Best Agents. Finding A Condo Has Never Been So Easy.

HelloCondo is a division of HelloCasa, LLC

FacebookIconInstagramIconXIconRedditIcon

HelloCondo

Find A RealtorTerms of UsePrivacy PolicyCalifornia Privacy NoticeAccessibility PolicyCCPA Notice on CollectionDMCABrowseBlogsNYS Standard Operating ProcedureNYS Fair Housing Notice

Contact

LocationIcon
300 Galleria Pkwy SE, Suite 1500,
Atlanta, GA 30339
PhoneICon
(855) 625-0319
EmailIConhello@hellocondo.com
Contact Us

For Sale

Condos for saleTownhomes for sale
AgentIcon
LocationIcon

Berkshire Hathaway Starck Real EstatePaul AmbrogioServing Chicago and all of Northern IL13300 IL RT 47Huntley, Illinois 60142

PhoneICon(224) 268-9139
EmailIConpaul@illinoispropertysearch.com
© HelloCondo 2026. All Rights Reserved.
