
HeaderIcon
  1. Agent Logo

Explore by Metro

  • Atlanta
  • Baltimore
  • Boston
  • Bronx
  • Brooklyn
  • Chicago
  • Los Angeles
  • Manhattan
  • Miami
  • Nashville
  • North Port
  • Orlando
  • Philadelphia
  • Phoenix
  • Queens
  • San Diego
  • San Jose
  • Tampa
  • Washington
HeaderIcon

Explore By Metro

  • Atlanta
  • Baltimore
  • Boston
  • Bronx
  • Brooklyn
  • Chicago
  • Los Angeles
  • Manhattan
  • Miami
  • Nashville
  • North Port
  • Orlando
  • Philadelphia
  • Phoenix
  • Queens
  • San Diego
  • San Jose
  • Tampa
  • Washington
leftArrowBack to Search
OverviewAmenities & PoliciesFinancialsNeighborhood
Add to favoritesAdd to favorites (hover)
Save
  1. Home
  2. /Joliet, IL
  3. /4038 - 4038 Hennepin Drive
leftArrow
Add to favoritesAdd to favorites (hover)
$255,000est. $1,289 MortgageInfo icon
Date Listed : Oct 22, 2026 Days on HelloCondo: 6

4038- 4038 Hennepin Drive, Joliet, IL 60431

BEDS

beds

3

BATHS

baths

2

PARKING

parking

2

SQFT

sqft
1218

Description

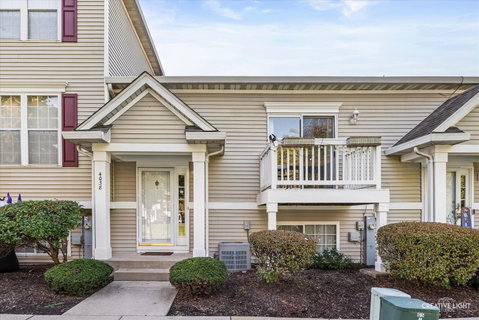
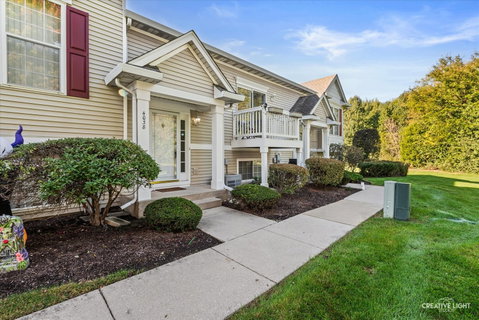
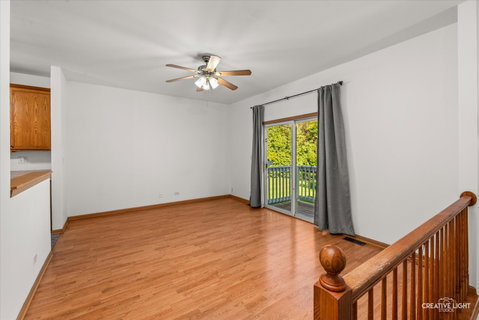
Move right into this spacious 3-bedroom, 2-bath townhouse in the desirable Courtyards of Woodside subdivision! The generously sized eat-in kitchen offers plenty of cabinetry and counter space, along with a pantry featuring built-in shelving for added storage. The spacious main-level living room provides access to a balcony overlooking a large, open area, perfect for relaxing and enjoying the view. The large hall closet has been thoughtfully converted into a convenient workspace or home office. The primary bedroom features a walk-in closet, while the generously sized second bedroom and a full bathroom complete the main level. The finished English basement offers additional versatile living space, featuring a sizable third bedroom that can also be used as a family room, den, or home office. Built-in shelving, a second full bathroom, and a laundry/utility room complete the lower level. The oversized two-car garage provides ample storage, including sturdy built-in shelving to help keep everything organized. Enjoy the comfort, functionality, and convenience of this well-appointed townhouse in an ideal location. Close to I-55, Dining, shopping, and minutes to Downtown Plainfield! Don't miss the opportunity to make it your own!

Description

Move right into this spacious 3-bedroom, 2-bath townhouse in the desirable Courtyards of Woodside subdivision! The generously sized eat-in kitchen offers plenty of cabinetry and counter space, along with a pantry featuring built-in shelving for added storage. The spacious main-level living room provides access to a balcony overlooking a large, open area, perfect for relaxing and enjoying the view. The large hall closet has been thoughtfully converted into a convenient workspace or home office. The primary bedroom features a walk-in closet, while the generously sized second bedroom and a full bathroom complete the main level. The finished English basement offers additional versatile living space, featuring a sizable third bedroom that can also be used as a family room, den, or home office. Built-in shelving, a second full bathroom, and a laundry/utility room complete the lower level. The oversized two-car garage provides ample storage, including sturdy built-in shelving to help keep everything organized. Enjoy the comfort, functionality, and convenience of this well-appointed townhouse in an ideal location. Close to I-55, Dining, shopping, and minutes to Downtown Plainfield! Don't miss the opportunity to make it your own!
listing image
listing image 2
listing image 3
4038 -
$255,000
est. $1,289.42 MortgageInfo icon
Date Listed : Oct 22, 2026
Days on HelloCondo: 6

4038 -

4038 Hennepin Drive #4038, Joliet, IL 60431

BEDS

3

BATHS

2

PARKING

2

SQFT

1,218

Description

Move right into this spacious 3-bedroom, 2-bath townhouse in the desirable Courtyards of Woodside subdivision! The generously sized eat-in kitchen offers plenty of cabinetry and counter space, along with a pantry featuring built-in shelving for added storage. The spacious main-level living room provides access to a balcony overlooking a large, open area, perfect for relaxing and enjoying the view. The large hall closet has been thoughtfully converted into a convenient workspace or home office. The primary bedroom features a walk-in closet, while the generously sized second bedroom and a full bathroom complete the main level. The finished English basement offers additional versatile living space, featuring a sizable third bedroom that can also be used as a family room, den, or home office. Built-in shelving, a second full bathroom, and a laundry/utility room complete the lower level. The oversized two-car garage provides ample storage, including sturdy built-in shelving to help keep everything organized. Enjoy the comfort, functionality, and convenience of this well-appointed townhouse in an ideal location. Close to I-55, Dining, shopping, and minutes to Downtown Plainfield! Don't miss the opportunity to make it your own!

Description

Move right into this spacious 3-bedroom, 2-bath townhouse in the desirable Courtyards of Woodside subdivision! The generously sized eat-in kitchen offers plenty of cabinetry and counter space, along with a pantry featuring built-in shelving for added storage. The spacious main-level living room provides access to a balcony overlooking a large, open area, perfect for relaxing and enjoying the view. The large hall closet has been thoughtfully converted into a convenient workspace or home office. The primary bedroom features a walk-in closet, while the generously sized second bedroom and a full bathroom complete the main level. The finished English basement offers additional versatile living space, featuring a sizable third bedroom that can also be used as a family room, den, or home office. Built-in shelving, a second full bathroom, and a laundry/utility room complete the lower level. The oversized two-car garage provides ample storage, including sturdy built-in shelving to help keep everything organized. Enjoy the comfort, functionality, and convenience of this well-appointed townhouse in an ideal location. Close to I-55, Dining, shopping, and minutes to Downtown Plainfield! Don't miss the opportunity to make it your own!

Glen Gardens Estate Market Stats Last 12 months

LOCKER
Contact Us for Info

POSSESSION
Closing
HOA FEESinfo
$150 /Monthly

OUTDOOR SPACE
Balcony
TAXES
$4,320.82 (2025)

BUILDING AGE
27 Years
BASEMENT FEATURE
Finished, Da

PRICE PER SQFTinfo
$209

Market Stats

HOA FEESinfo
$150 /Monthly

OUTDOOR SPACE
Balcony
TAXES
$4,320.82 (2025)

BUILDING AGE
27 Years
BASEMENT FEATURE
Finished, Da

PRICE PER SQFTinfo
$209

Amenities

Parking
Parking
Check Icon
Locker
Locker
Concierge
Concierge
-
Elevator(s)
Elevator(s)
-
Central AC
Central AC
Check Icon
Pool
Pool
-
Fitness Center
Fitness Center
-
Visitors Parking
Visitors Parking
-

Amenities

Unit
ParkingParking
Parking GarageParking Garage
Building

Policies

Pet Allowed
Check
Pet Allowed Info icon
Check Icon
BBQ Permitted
BBQ Permitted
Sublet Allowed
Sublet Allowed
Short-term Rental Allowed

Unit Price History

DateMLSStatusPrice
Unit Price History for this Listing is not available

Unit Price History

Unit Price History for this Listing is not available

Monthly Payment Calculator

$1,866 / Monthly

All calculations are estimates and provided by HelloCondo.com
for informational purposes only. Actual amounts may vary.

DropDown
$1,866
Est.
Listing Price
Down Payment
Interest Rate
Terms
Listing Price
Down Payment
Interest Rate
Terms

Monthly Payment Calculator

$1,866
Est.
Listing Price
Down Payment
Interest Rate
Terms
Listing Price
Down Payment
Interest Rate
Terms
$1,866 / Monthly

All calculations are estimates and provided by HelloCondo.com for informational purposes only. Actual amounts may vary.

view source
DropDown

Monthly Payment Calculator

Mortgage calculator

Monthly Mortgage: $1,289
DropDown

The Neighborhood: Joliet, IL

Get the HelloCondo Newsletter
Real-estate tips, insights, and market reports in your inbox.
Newsletter
  1. Home
  2. /Joliet, IL
  3. /4038 - 4038 Hennepin Drive
Nearby Cities
Palos Park

Neighborhoods

Albany ParkAndersonvilleArcher Heights
BardwellDunningKenwoodLakewood FallsLittle Italy / University VillageLower West Side / PilsenMcKinley ParkOld TownRoselandSchorsch Forest ViewSouth Loop / Near South SideSt. JohnSt. Pat'sWaubonseeWaukegan National AirportWest LawnWicker Park

ZIP Codes

600086001260031
6007760111601206044960452604666048260503605106051160516605236054460603606066061960805

Community

Arbor CreekAshley Point CondosAutumn Ridge
Bonnie BraeBrookshore ParkCalla TraceCambridge at the ReserveCambridge CrestCambridge RunCarillon LakesCarillon-Cambridge CondosCarillon-Cenvill CondosCaton CrestCentennial ApartmentsChase Lake CondosChatham SquareChovan EstatesClearwater Springs CondosClover Ridge EstatesColony West
Hellocondo Logo
HelloCondo Is The #1 Condo Search Platform And Real Estate Recommendation Engine. Search, Find And Buy The Perfect Condo And Get Matched With The Best Agents. Finding A Condo Has Never Been So Easy.

HelloCondo is a division of HelloCasa, LLC

FacebookIconInstagramIconXIconRedditIcon

HelloCondo

Find A RealtorTerms of UsePrivacy PolicyCalifornia Privacy NoticeAccessibility PolicyCCPA Notice on CollectionDMCABrowseBlogs

Contact

LocationIcon
300 Galleria Pkwy SE, Suite 1500,
Atlanta, GA 30339
PhoneICon
(855) 625-0319
EmailIConhello@hellocondo.com
Contact Us

For Sale

Condos for saleTownhomes for sale
AgentIcon
LocationIcon

Berkshire Hathaway Starck Real EstatePaul AmbrogioServing Chicago and all of Northern IL13300 IL RT 47Huntley, Illinois 60142

PhoneICon(224) 268-9139
EmailIConpaul@illinoispropertysearch.com
© HelloCondo 2026. All Rights Reserved.
