
Listed: $ 379,900 (Sold on: May 20, 2026) Days on Market:34
3434 Lake Shore Drive, Joliet, IL 60431
BEDS
2
BATHS
4
PARKING
2
SQFT
2391
Description
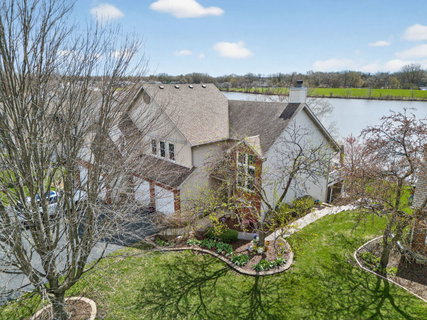
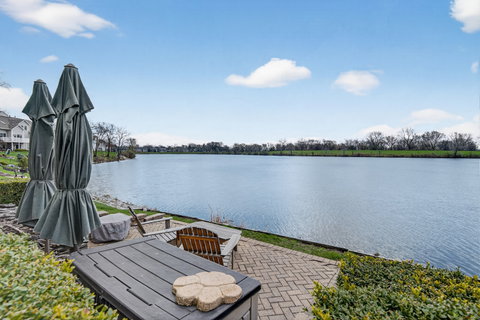
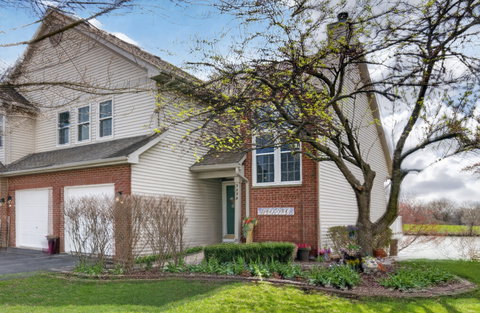
Three levels of elevated living, each capturing beautiful waterfront views. The open-concept, main-level, living area is both inviting and functional, ideal for modern living and gatherings. Well-equipped with hardwood flooring, fireplace, and direct access to a private, outdoor maintenance free deck. Kitchen features stainless steel appliances, granite countertops, and a breakfast bar seating area. A custom wrought iron and wood staircase leads to the bright and airy, second level sitting area with unobstructed views of the level below. This level features the master bedroom with vaulted ceilings, master bath, walk-in closet and second bedroom complete with a full attached bath. The expansive, walk-out, lower level is designed for indoor-outdoor living with seamless access to expanded patio spaces equipped with exterior sunshades and retractable awning. Designed for entertainment, this level features a custom built-in bar accented with granite countertops, bathroom, laminate flooring, and multiple storage areas. The finished walk-out basement leads to a premium, oversized lot boasting professionally landscaped grounds. A private retreat paired with convenient city access. Close to shopping, dining, entertainment, and highways. Schedule your showing today!
Description
Three levels of elevated living, each capturing beautiful waterfront views. The open-concept, main-level, living area is both inviting and functional, ideal for modern living and gatherings. Well-equipped with hardwood flooring, fireplace, and direct access to a private, outdoor maintenance free deck. Kitchen features stainless steel appliances, granite countertops, and a breakfast bar seating area. A custom wrought iron and wood staircase leads to the bright and airy, second level sitting area with unobstructed views of the level below. This level features the master bedroom with vaulted ceilings, master bath, walk-in closet and second bedroom complete with a full attached bath. The expansive, walk-out, lower level is designed for indoor-outdoor living with seamless access to expanded patio spaces equipped with exterior sunshades and retractable awning. Designed for entertainment, this level features a custom built-in bar accented with granite countertops, bathroom, laminate flooring, and multiple storage areas. The finished walk-out basement leads to a premium, oversized lot boasting professionally landscaped grounds. A private retreat paired with convenient city access. Close to shopping, dining, entertainment, and highways. Schedule your showing today!
Listed: $ 379,900 (Sold on: May 20, 2026) Days on Market:34
3434 Lake Shore Drive, Joliet, IL 60431
BEDS
2
BATHS
4
PARKING
2
SQFT
2,391
Description
Three levels of elevated living, each capturing beautiful waterfront views. The open-concept, main-level, living area is both inviting and functional, ideal for modern living and gatherings. Well-equipped with hardwood flooring, fireplace, and direct access to a private, outdoor maintenance free deck. Kitchen features stainless steel appliances, granite countertops, and a breakfast bar seating area. A custom wrought iron and wood staircase leads to the bright and airy, second level sitting area with unobstructed views of the level below. This level features the master bedroom with vaulted ceilings, master bath, walk-in closet and second bedroom complete with a full attached bath. The expansive, walk-out, lower level is designed for indoor-outdoor living with seamless access to expanded patio spaces equipped with exterior sunshades and retractable awning. Designed for entertainment, this level features a custom built-in bar accented with granite countertops, bathroom, laminate flooring, and multiple storage areas. The finished walk-out basement leads to a premium, oversized lot boasting professionally landscaped grounds. A private retreat paired with convenient city access. Close to shopping, dining, entertainment, and highways. Schedule your showing today!
Description
Three levels of elevated living, each capturing beautiful waterfront views. The open-concept, main-level, living area is both inviting and functional, ideal for modern living and gatherings. Well-equipped with hardwood flooring, fireplace, and direct access to a private, outdoor maintenance free deck. Kitchen features stainless steel appliances, granite countertops, and a breakfast bar seating area. A custom wrought iron and wood staircase leads to the bright and airy, second level sitting area with unobstructed views of the level below. This level features the master bedroom with vaulted ceilings, master bath, walk-in closet and second bedroom complete with a full attached bath. The expansive, walk-out, lower level is designed for indoor-outdoor living with seamless access to expanded patio spaces equipped with exterior sunshades and retractable awning. Designed for entertainment, this level features a custom built-in bar accented with granite countertops, bathroom, laminate flooring, and multiple storage areas. The finished walk-out basement leads to a premium, oversized lot boasting professionally landscaped grounds. A private retreat paired with convenient city access. Close to shopping, dining, entertainment, and highways. Schedule your showing today!
HelloCondo Is The #1 Condo Search Platform And Real Estate Recommendation Engine. Search, Find And Buy The Perfect Condo And Get Matched With The Best Agents. Finding A Condo Has Never Been So Easy.
