
HeaderIcon
  1. Agent Logo

Explore by Metro

  • Atlanta
  • Baltimore
  • Boston
  • Bronx
  • Brooklyn
  • Chicago
  • Los Angeles
  • Manhattan
  • Miami
  • Nashville
  • North Port
  • Orlando
  • Philadelphia
  • Phoenix
  • Queens
  • San Diego
  • San Jose
  • Tampa
  • Washington
HeaderIcon

Explore By Metro

  • Atlanta
  • Baltimore
  • Boston
  • Bronx
  • Brooklyn
  • Chicago
  • Los Angeles
  • Manhattan
  • Miami
  • Nashville
  • North Port
  • Orlando
  • Philadelphia
  • Phoenix
  • Queens
  • San Diego
  • San Jose
  • Tampa
  • Washington
leftArrowBack to Search
OverviewAmenities & PoliciesFinancialsNeighborhood
Add to favoritesAdd to favorites (hover)
Save
  1. Home
  2. /Joliet, IL
  3. /2621 - 2621 Essington Road
leftArrow
Add to favoritesAdd to favorites (hover)
$274,000est. $1,385 MortgageInfo icon
Date Listed : Sep 30, 2026 Days on HelloCondo: 8

2621- 2621 Essington Road, Joliet, IL 60435

BEDS

beds

2

BATHS

baths

2

PARKING

parking

2

SQFT

sqft
1550

Description

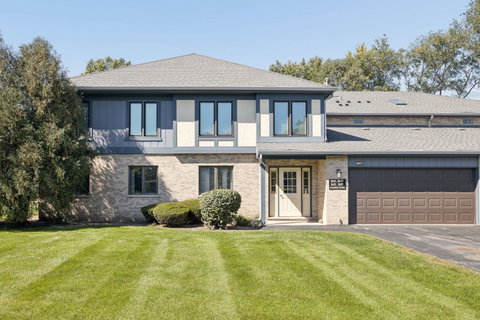
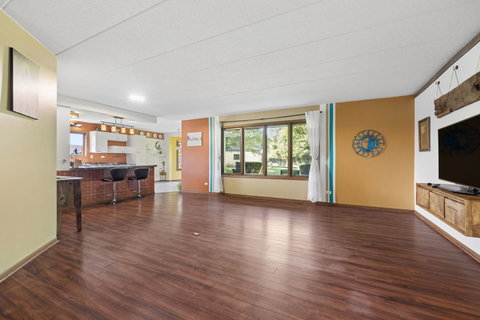
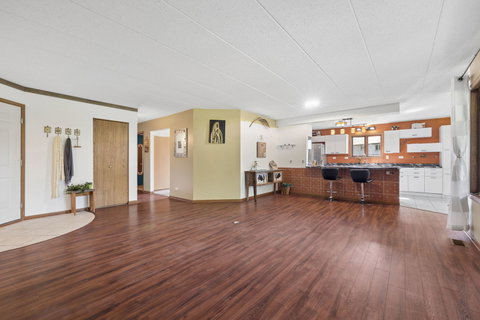
Chase Lake Subdivision offers the perfect blend of convenience and tranquility, located near shopping, restaurants, and expressways. This ranch-style condo overlooks a serene grassy area and features a 2-car attached garage. Step inside to discover decorative southwestern artistic design throughout. The open floor plan is wheelchair accessible, making it suitable for everyone. You'll love the new kitchen (2022), equipped with high-end appliances, including a convection stove with air fryer, pull-out cabinets, and easy-close drawers. The breakfast bar and bay window with table space provide a welcoming dining area. Enjoy your morning coffee on the covered private patio, which overlooks the grassy area and includes a storage room. The spacious living room features a built-in wall cabinet and comes with a TV included. The formal dining room can easily be converted into a second family room or office space. Retreat to the primary bedroom with a walk-in closet and step-in shower, designed for wheelchair convenience with a low vanity. This condo combines comfort and style in a fantastic location!
listing image
listing image 2
listing image 3
2621 -
$274,000
est. $1,385.49 MortgageInfo icon
Date Listed : Sep 30, 2026
Days on HelloCondo: 8

2621 -

2621 Essington Road #2621, Joliet, IL 60435

BEDS

2

BATHS

2

PARKING

2

SQFT

1,550

Description

Chase Lake Subdivision offers the perfect blend of convenience and tranquility, located near shopping, restaurants, and expressways. This ranch-style condo overlooks a serene grassy area and features a 2-car attached garage. Step inside to discover decorative southwestern artistic design throughout. The open floor plan is wheelchair accessible, making it suitable for everyone. You'll love the new kitchen (2022), equipped with high-end appliances, including a convection stove with air fryer, pull-out cabinets, and easy-close drawers. The breakfast bar and bay window with table space provide a welcoming dining area. Enjoy your morning coffee on the covered private patio, which overlooks the grassy area and includes a storage room. The spacious living room features a built-in wall cabinet and comes with a TV included. The formal dining room can easily be converted into a second family room or office space. Retreat to the primary bedroom with a walk-in closet and step-in shower, designed for wheelchair convenience with a low vanity. This condo combines comfort and style in a fantastic location!

Glen Gardens Estate Market Stats Last 12 months

LOCKER
Contact Us for Info

POSSESSION
Closing, Imm
HOA FEESinfo
$334 /Monthly

OUTDOOR SPACE
Contact Us for Info
TAXES
$3,787 (2024)

BUILDING AGE
31 Years
BASEMENT FEATURE
None

PRICE PER SQFTinfo
$177

Market Stats

HOA FEESinfo
$334 /Monthly

OUTDOOR SPACE
Contact Us for Info
TAXES
$3,787 (2024)

BUILDING AGE
31 Years
BASEMENT FEATURE
None

PRICE PER SQFTinfo
$177

Amenities

Parking
Parking
Check Icon
Locker
Locker
Concierge
Concierge
-
Elevator(s)
Elevator(s)
-
Central AC
Central AC
Check Icon
Pool
Pool
-
Fitness Center
Fitness Center
-
Visitors Parking
Visitors Parking
-

Amenities

Unit
ParkingParking
Parking GarageParking Garage
Building

Policies

Pet Allowed
Check
Pet Allowed Info icon
Check Icon
BBQ Permitted
BBQ Permitted
Sublet Allowed
Sublet Allowed
Short-term Rental Allowed

Unit Price History

DateMLSStatusPrice
Unit Price History for this Listing is not available

Unit Price History

Unit Price History for this Listing is not available

Monthly Payment Calculator

$2,092 / Monthly

All calculations are estimates and provided by HelloCondo.com
for informational purposes only. Actual amounts may vary.

DropDown
$2,092
Est.
Listing Price
Down Payment
Interest Rate
Terms
Listing Price
Down Payment
Interest Rate
Terms

Monthly Payment Calculator

$2,092
Est.
Listing Price
Down Payment
Interest Rate
Terms
Listing Price
Down Payment
Interest Rate
Terms
$2,092 / Monthly

All calculations are estimates and provided by HelloCondo.com for informational purposes only. Actual amounts may vary.

view source
DropDown

Monthly Payment Calculator

Mortgage calculator

Monthly Mortgage: $1,385
DropDown

The Neighborhood: Joliet, IL

Get the HelloCondo Newsletter
Real-estate tips, insights, and market reports in your inbox.
Newsletter
  1. Home
  2. /Joliet, IL
  3. /2621 - 2621 Essington Road
Nearby Cities
Winthrop Harbor

Neighborhoods

Argonne National LaboratoryAvalon ParkBrighton Park
CarillonCathedralChicago Midway International AirportFox ValleyGalewoodIrving ParkLincoln ParkNew CityNorth CenterNorwood ParkNowell ParkRiver BluffRondoutSouth Loop / Near South SideSoutheastStreetervilleWashington Heights

ZIP Codes

600446004660070
6008960115601176012960194604396045660462604816049060511605456055660563606226063960646

Community

Arbor CreekAshley Point CondosAutumn Ridge
Bonnie BraeBrookshore ParkCalla TraceCambridge at the ReserveCambridge CrestCambridge RunCarillon LakesCarillon-Cambridge CondosCarillon-Cenvill CondosCaton CrestCentennial ApartmentsChase Lake CondosChovan EstatesClearwater Springs CondosClover Ridge EstatesColony WestCountry Manors
Hellocondo Logo
HelloCondo Is The #1 Condo Search Platform And Real Estate Recommendation Engine. Search, Find And Buy The Perfect Condo And Get Matched With The Best Agents. Finding A Condo Has Never Been So Easy.

HelloCondo is a division of HelloCasa, LLC

FacebookIconInstagramIconXIconRedditIcon

HelloCondo

Find A RealtorTerms of UsePrivacy PolicyCalifornia Privacy NoticeAccessibility PolicyCCPA Notice on CollectionDMCABrowseBlogsNYS Standard Operating ProcedureNYS Fair Housing Notice

Contact

LocationIcon
300 Galleria Pkwy SE, Suite 1500,
Atlanta, GA 30339
PhoneICon
(855) 625-0319
EmailIConhello@hellocondo.com
Contact Us

For Sale

Condos for saleTownhomes for sale
AgentIcon
LocationIcon

Berkshire Hathaway Starck Real EstatePaul AmbrogioServing Chicago and all of Northern IL13300 IL RT 47Huntley, Illinois 60142

PhoneICon(224) 268-9139
EmailIConpaul@illinoispropertysearch.com
© HelloCondo 2026. All Rights Reserved.
