Listed: $ 274,900 (Sold on: Sep 11, 2026) Days on Market:41
2545 Harbor Drive, Joliet, IL 60431
BEDS
2
BATHS
2
PARKING
2
SQFT
1672
Description
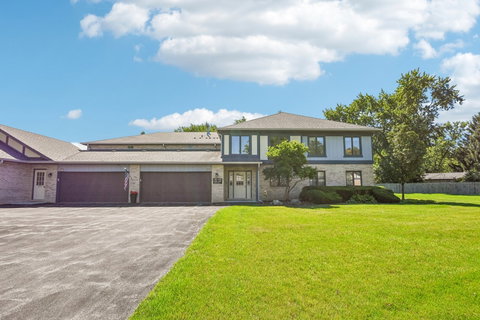
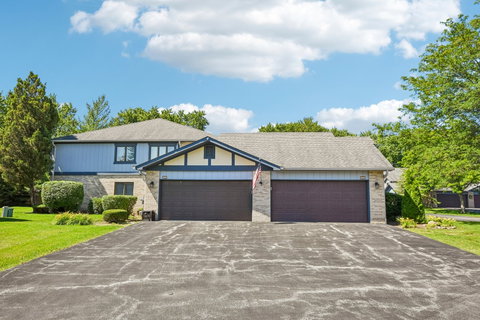
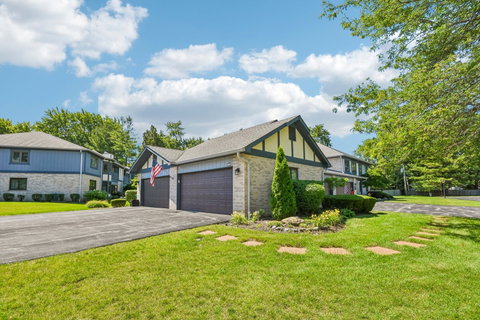
Welcome to easy, low-maintenance living in this exceptionally well-maintained Joliet townhome. Situated on the second floor, this 2-bedroom, 2-bath unit offers 1,672 square feet of thoughtfully designed space, highlighted by plush carpeting, custom built-ins, and an abundance of closet and storage options throughout. The main living area boasts a seamless, open layout featuring a spacious living and dining room combo that flows effortlessly into the heart of the home. The oversized eat-in kitchen features granite countertops, tile flooring, and a charming bay window, while sitting adjacent to a cozy family room area perfect for everyday relaxing or entertaining. Tucked away nearby is a dedicated in-unit laundry room for ultimate daily convenience. The serene primary suite serves as a true private retreat, complete with a generous walk-in closet and a full ensuite bathroom featuring a large vanity, deep soaking tub, and a separate shower. The second bedroom is equally spacious, providing great versatility for guests, a home office, or extra living space. Step outside to your private balcony, complete with extra outdoor storage and peaceful views overlooking expansive green space. Additional home highlights include an attached 2-car garage, a well-cared-for history with single-occupant pride of ownership, and key updates including a new roof (2022-2024), stainless-style modern appliances (2022). With no basement to maintain and a pet-friendly community, this turn-key townhome delivers complete comfort and convenience.
Listed: $ 274,900 (Sold on: Sep 11, 2026) Days on Market:41
2545 Harbor Drive, Joliet, IL 60431
BEDS
2
BATHS
2
PARKING
2
SQFT
1,672
Description
Welcome to easy, low-maintenance living in this exceptionally well-maintained Joliet townhome. Situated on the second floor, this 2-bedroom, 2-bath unit offers 1,672 square feet of thoughtfully designed space, highlighted by plush carpeting, custom built-ins, and an abundance of closet and storage options throughout. The main living area boasts a seamless, open layout featuring a spacious living and dining room combo that flows effortlessly into the heart of the home. The oversized eat-in kitchen features granite countertops, tile flooring, and a charming bay window, while sitting adjacent to a cozy family room area perfect for everyday relaxing or entertaining. Tucked away nearby is a dedicated in-unit laundry room for ultimate daily convenience. The serene primary suite serves as a true private retreat, complete with a generous walk-in closet and a full ensuite bathroom featuring a large vanity, deep soaking tub, and a separate shower. The second bedroom is equally spacious, providing great versatility for guests, a home office, or extra living space. Step outside to your private balcony, complete with extra outdoor storage and peaceful views overlooking expansive green space. Additional home highlights include an attached 2-car garage, a well-cared-for history with single-occupant pride of ownership, and key updates including a new roof (2022-2024), stainless-style modern appliances (2022). With no basement to maintain and a pet-friendly community, this turn-key townhome delivers complete comfort and convenience.
HelloCondo Is The #1 Condo Search Platform And Real Estate Recommendation Engine. Search, Find And Buy The Perfect Condo And Get Matched With The Best Agents. Finding A Condo Has Never Been So Easy.