Listed: $ 334,900 (Sold on: Jul 31, 2026) Days on Market:55
2020 Tremont Lane, Joliet, IL 60431
BEDS
2
BATHS
2
PARKING
2
SQFT
1556
Description
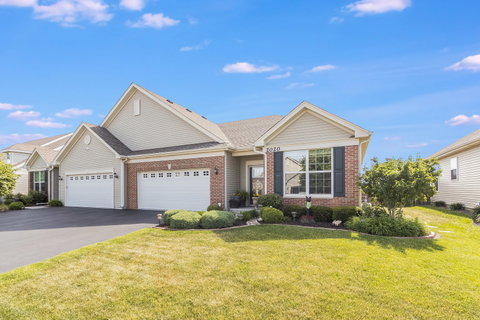
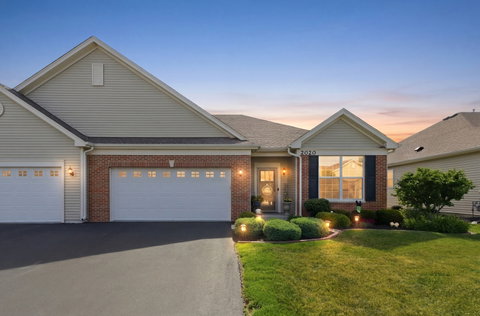
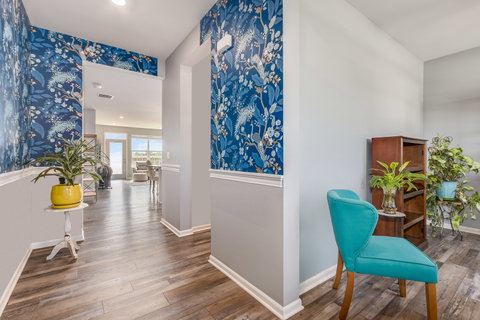
You'll fall in love when you walk into this beautifully updated ranch duplex offering modern finishes and an open, easy-living floor plan. A welcoming entry leads into the home with new luxury vinyl plank flooring flowing through the entry, study, hallways, kitchen, and family room. This thoughtfully designed home features 2 bedrooms, a private study, and 2 full bathrooms, with new carpet in the bedrooms. The gourmet kitchen is both stylish and functional, featuring a large island with new pendant lighting, quartz countertops, single-bowl undermount sink, ample 42-inch white cabinetry, stainless steel appliances, new backsplash, and pantry. The spacious family room offers a bright, open gathering space perfect for everyday living and entertaining. The primary suite features a walk-in closet and a beautifully designed bath with a double shower and linen closet. Additional interior highlights include ceiling fans in the bedrooms and den, modern two-panel interior doors, and white trim throughout. Enjoy the convenience of a 2-car garage with epoxy flooring, a fenced yard, and a private oversized patio perfect for relaxing, grilling, or outdoor entertaining. This home also includes Smart Home technology, including a WiFi thermostat, wireless touch entry, and video doorbell. Located in a clubhouse community with a pool, workout facility, parks, and trails, this move-in ready home offers the perfect combination of comfort, style, and low-maintenance living.
Listed: $ 334,900 (Sold on: Jul 31, 2026) Days on Market:55
2020 Tremont Lane, Joliet, IL 60431
BEDS
2
BATHS
2
PARKING
2
SQFT
1,556
Description
You'll fall in love when you walk into this beautifully updated ranch duplex offering modern finishes and an open, easy-living floor plan. A welcoming entry leads into the home with new luxury vinyl plank flooring flowing through the entry, study, hallways, kitchen, and family room. This thoughtfully designed home features 2 bedrooms, a private study, and 2 full bathrooms, with new carpet in the bedrooms. The gourmet kitchen is both stylish and functional, featuring a large island with new pendant lighting, quartz countertops, single-bowl undermount sink, ample 42-inch white cabinetry, stainless steel appliances, new backsplash, and pantry. The spacious family room offers a bright, open gathering space perfect for everyday living and entertaining. The primary suite features a walk-in closet and a beautifully designed bath with a double shower and linen closet. Additional interior highlights include ceiling fans in the bedrooms and den, modern two-panel interior doors, and white trim throughout. Enjoy the convenience of a 2-car garage with epoxy flooring, a fenced yard, and a private oversized patio perfect for relaxing, grilling, or outdoor entertaining. This home also includes Smart Home technology, including a WiFi thermostat, wireless touch entry, and video doorbell. Located in a clubhouse community with a pool, workout facility, parks, and trails, this move-in ready home offers the perfect combination of comfort, style, and low-maintenance living.
HelloCondo Is The #1 Condo Search Platform And Real Estate Recommendation Engine. Search, Find And Buy The Perfect Condo And Get Matched With The Best Agents. Finding A Condo Has Never Been So Easy.