Live your best life in Myers Park, a luxury, gated townhome community:
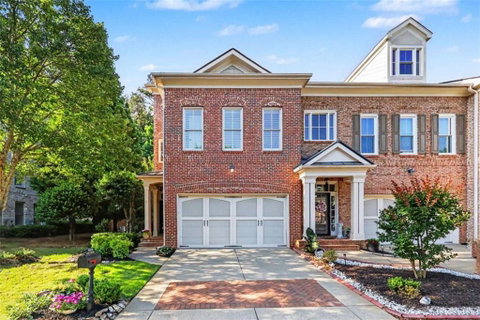
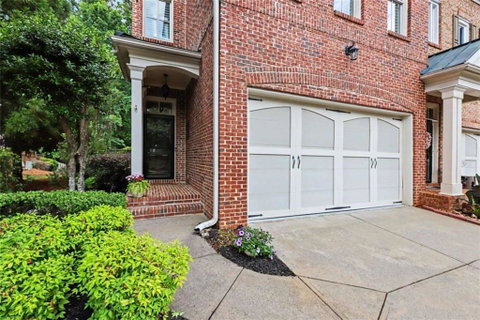
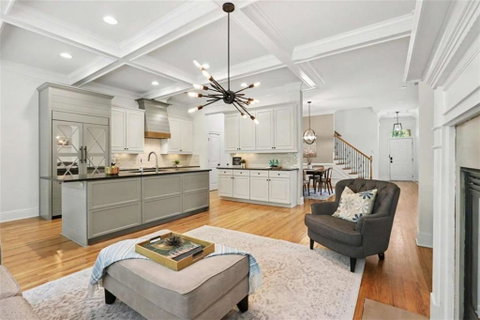
This move-in ready end-unit boasts impressive craftsmanship, all-brick exterior, and so many windows! The expansive, livable floorplan features a spotless garage and all the living space you need on the main level; and three bedrooms with ensuite baths on the second floor. PLUS, two bonus levels with beautiful spaces for everyday enjoyment, guests, home office, or special occasions. From the welcoming foyer to the large deck overlooking the yard, the bright and open main level is perfect for easy entertaining, and flexible for your everyday living, with den, dining, living & breakfast areas, kitchen and garage. The stunning chef’s kitchen, with custom cabinetry, bespoke paneled Jenn-Aire fridge, brand-new GE Profile induction cooktop and quiet vent hood under beautiful shiplap paneling lives in the heart of the house. The modern island features leathered granite counters, GE Profile Dishwasher & drawer microwave, and full-width cabinets across the back. Beyond the island, the sunny breakfast room features views to the beautiful deck, terrace and yard.
You’ll love the generous spaces throughout: The second floor features an expansive owner’s retreat with wooded views, sitting room, and luxurious bath, with shower, tub, beautiful double vanity and waltz-in closet; two more bedrooms with ensuite bathrooms, and a laundry room with storage, to round out the perfect townhouse. The top-floor loft with full bath is all bonus space: Ideal for a great guest suite, office and playroom (it’s big); PLUS two room-sized closets for year-round storage.
But WAIT! There’s MORE! The bright, farmhouse-styled terrace level is the ultimate bonus and flex space, featuring exposed beams, cherry floors, fireplace, and barn-door entertainment center. The second kitchen includes a drawer microwave, fridge, GE Profile dishwasher, a stunning hammered-copper farm sink, and island with leathered granite. You’ll also enjoy a full bathroom and cozy den – or future wine cellar.
From the beautiful windows on three sides, to the fine architectural finishes within, quality construction and detailed craftsmanship are the hallmarks of this home. It's hard to find this many upscale features under $1m anywhere: 10-foot high ceilings on two levels; multi-layered crown molding, coffered beams, shiplap, judges paneling and chair rail; custom cabinets and vanities; wrought-iron balusters; hardwood floors; exposed beams, barn doors, and walls of windows on three sides. Compare to nearby new construction, and you'll see there is no comparison for quality of finishes, livable floorplan and value.
The outside is also unique: your private, professionally-designed yard is deep and wide, with mature landscaping, stone staircase, large deck, paver patio AND covered terrace. A custom-made wrought-iron gate imported from Italy complements the brick accents & fencing. The pool, clubhouse & gym are right across the street.
With a secure, gated entrance, immaculate greenspaces, great amenities, guest parking, and ideal location, Myers Park is a sought-after community. All this and PHENOMENAL 10/10-rated schools: Wilson Creek Elementary (right outside the gate), and Johns Creek High School. Restaurants, retail and fun are just a stroll or roll away.
Description
Live your best life in Myers Park, a luxury, gated townhome community:
This move-in ready end-unit boasts impressive craftsmanship, all-brick exterior, and so many windows! The expansive, livable floorplan features a spotless garage and all the living space you need on the main level; and three bedrooms with ensuite baths on the second floor. PLUS, two bonus levels with beautiful spaces for everyday enjoyment, guests, home office, or special occasions. From the welcoming foyer to the large deck overlooking the yard, the bright and open main level is perfect for easy entertaining, and flexible for your everyday living, with den, dining, living & breakfast areas, kitchen and garage. The stunning chef’s kitchen, with custom cabinetry, bespoke paneled Jenn-Aire fridge, brand-new GE Profile induction cooktop and quiet vent hood under beautiful shiplap paneling lives in the heart of the house. The modern island features leathered granite counters, GE Profile Dishwasher & drawer microwave, and full-width cabinets across the back. Beyond the island, the sunny breakfast room features views to the beautiful deck, terrace and yard.
You’ll love the generous spaces throughout: The second floor features an expansive owner’s retreat with wooded views, sitting room, and luxurious bath, with shower, tub, beautiful double vanity and waltz-in closet; two more bedrooms with ensuite bathrooms, and a laundry room with storage, to round out the perfect townhouse. The top-floor loft with full bath is all bonus space: Ideal for a great guest suite, office and playroom (it’s big); PLUS two room-sized closets for year-round storage.
But WAIT! There’s MORE! The bright, farmhouse-styled terrace level is the ultimate bonus and flex space, featuring exposed beams, cherry floors, fireplace, and barn-door entertainment center. The second kitchen includes a drawer microwave, fridge, GE Profile dishwasher, a stunning hammered-copper farm sink, and island with leathered granite. You’ll also enjoy a full bathroom and cozy den – or future wine cellar.
From the beautiful windows on three sides, to the fine architectural finishes within, quality construction and detailed craftsmanship are the hallmarks of this home. It's hard to find this many upscale features under $1m anywhere: 10-foot high ceilings on two levels; multi-layered crown molding, coffered beams, shiplap, judges paneling and chair rail; custom cabinets and vanities; wrought-iron balusters; hardwood floors; exposed beams, barn doors, and walls of windows on three sides. Compare to nearby new construction, and you'll see there is no comparison for quality of finishes, livable floorplan and value.
The outside is also unique: your private, professionally-designed yard is deep and wide, with mature landscaping, stone staircase, large deck, paver patio AND covered terrace. A custom-made wrought-iron gate imported from Italy complements the brick accents & fencing. The pool, clubhouse & gym are right across the street.
With a secure, gated entrance, immaculate greenspaces, great amenities, guest parking, and ideal location, Myers Park is a sought-after community. All this and PHENOMENAL 10/10-rated schools: Wilson Creek Elementary (right outside the gate), and Johns Creek High School. Restaurants, retail and fun are just a stroll or roll away.
Live your best life in Myers Park, a luxury, gated townhome community:
This move-in ready end-unit boasts impressive craftsmanship, all-brick exterior, and so many windows! The expansive, livable floorplan features a spotless garage and all the living space you need on the main level; and three bedrooms with ensuite baths on the second floor. PLUS, two bonus levels with beautiful spaces for everyday enjoyment, guests, home office, or special occasions. From the welcoming foyer to the large deck overlooking the yard, the bright and open main level is perfect for easy entertaining, and flexible for your everyday living, with den, dining, living & breakfast areas, kitchen and garage. The stunning chef’s kitchen, with custom cabinetry, bespoke paneled Jenn-Aire fridge, brand-new GE Profile induction cooktop and quiet vent hood under beautiful shiplap paneling lives in the heart of the house. The modern island features leathered granite counters, GE Profile Dishwasher & drawer microwave, and full-width cabinets across the back. Beyond the island, the sunny breakfast room features views to the beautiful deck, terrace and yard.
You’ll love the generous spaces throughout: The second floor features an expansive owner’s retreat with wooded views, sitting room, and luxurious bath, with shower, tub, beautiful double vanity and waltz-in closet; two more bedrooms with ensuite bathrooms, and a laundry room with storage, to round out the perfect townhouse. The top-floor loft with full bath is all bonus space: Ideal for a great guest suite, office and playroom (it’s big); PLUS two room-sized closets for year-round storage.
But WAIT! There’s MORE! The bright, farmhouse-styled terrace level is the ultimate bonus and flex space, featuring exposed beams, cherry floors, fireplace, and barn-door entertainment center. The second kitchen includes a drawer microwave, fridge, GE Profile dishwasher, a stunning hammered-copper farm sink, and island with leathered granite. You’ll also enjoy a full bathroom and cozy den – or future wine cellar.
From the beautiful windows on three sides, to the fine architectural finishes within, quality construction and detailed craftsmanship are the hallmarks of this home. It's hard to find this many upscale features under $1m anywhere: 10-foot high ceilings on two levels; multi-layered crown molding, coffered beams, shiplap, judges paneling and chair rail; custom cabinets and vanities; wrought-iron balusters; hardwood floors; exposed beams, barn doors, and walls of windows on three sides. Compare to nearby new construction, and you'll see there is no comparison for quality of finishes, livable floorplan and value.
The outside is also unique: your private, professionally-designed yard is deep and wide, with mature landscaping, stone staircase, large deck, paver patio AND covered terrace. A custom-made wrought-iron gate imported from Italy complements the brick accents & fencing. The pool, clubhouse & gym are right across the street.
With a secure, gated entrance, immaculate greenspaces, great amenities, guest parking, and ideal location, Myers Park is a sought-after community. All this and PHENOMENAL 10/10-rated schools: Wilson Creek Elementary (right outside the gate), and Johns Creek High School. Restaurants, retail and fun are just a stroll or roll away.
Description
Live your best life in Myers Park, a luxury, gated townhome community:
This move-in ready end-unit boasts impressive craftsmanship, all-brick exterior, and so many windows! The expansive, livable floorplan features a spotless garage and all the living space you need on the main level; and three bedrooms with ensuite baths on the second floor. PLUS, two bonus levels with beautiful spaces for everyday enjoyment, guests, home office, or special occasions. From the welcoming foyer to the large deck overlooking the yard, the bright and open main level is perfect for easy entertaining, and flexible for your everyday living, with den, dining, living & breakfast areas, kitchen and garage. The stunning chef’s kitchen, with custom cabinetry, bespoke paneled Jenn-Aire fridge, brand-new GE Profile induction cooktop and quiet vent hood under beautiful shiplap paneling lives in the heart of the house. The modern island features leathered granite counters, GE Profile Dishwasher & drawer microwave, and full-width cabinets across the back. Beyond the island, the sunny breakfast room features views to the beautiful deck, terrace and yard.
You’ll love the generous spaces throughout: The second floor features an expansive owner’s retreat with wooded views, sitting room, and luxurious bath, with shower, tub, beautiful double vanity and waltz-in closet; two more bedrooms with ensuite bathrooms, and a laundry room with storage, to round out the perfect townhouse. The top-floor loft with full bath is all bonus space: Ideal for a great guest suite, office and playroom (it’s big); PLUS two room-sized closets for year-round storage.
But WAIT! There’s MORE! The bright, farmhouse-styled terrace level is the ultimate bonus and flex space, featuring exposed beams, cherry floors, fireplace, and barn-door entertainment center. The second kitchen includes a drawer microwave, fridge, GE Profile dishwasher, a stunning hammered-copper farm sink, and island with leathered granite. You’ll also enjoy a full bathroom and cozy den – or future wine cellar.
From the beautiful windows on three sides, to the fine architectural finishes within, quality construction and detailed craftsmanship are the hallmarks of this home. It's hard to find this many upscale features under $1m anywhere: 10-foot high ceilings on two levels; multi-layered crown molding, coffered beams, shiplap, judges paneling and chair rail; custom cabinets and vanities; wrought-iron balusters; hardwood floors; exposed beams, barn doors, and walls of windows on three sides. Compare to nearby new construction, and you'll see there is no comparison for quality of finishes, livable floorplan and value.
The outside is also unique: your private, professionally-designed yard is deep and wide, with mature landscaping, stone staircase, large deck, paver patio AND covered terrace. A custom-made wrought-iron gate imported from Italy complements the brick accents & fencing. The pool, clubhouse & gym are right across the street.
With a secure, gated entrance, immaculate greenspaces, great amenities, guest parking, and ideal location, Myers Park is a sought-after community. All this and PHENOMENAL 10/10-rated schools: Wilson Creek Elementary (right outside the gate), and Johns Creek High School. Restaurants, retail and fun are just a stroll or roll away.
HelloCondo Is The #1 Condo Search Platform And Real Estate Recommendation Engine. Search, Find And Buy The Perfect Condo And Get Matched With The Best Agents. Finding A Condo Has Never Been So Easy.