Listed: $ 599,000 (Sold on: Jun 12, 2026) Days on Market:43
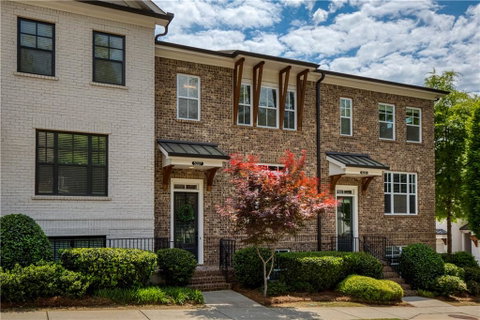
5227 Cresslyn Ridge, Johns Creek, GA 30005
BEDS
3
BATHS
4
PARKING
-
SQFT
-
Description
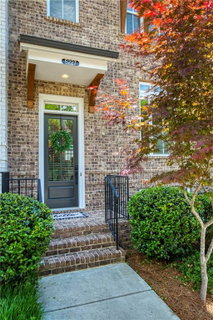
Experience the ease of low-maintenance living in this thoughtfully designed, 3-bedroom, 3.5-bath townhome built by The Providence Group —an exceptional opportunity in the heart of Johns Creek. Perfectly positioned just minutes from GA-400, Avalon, Halcyon, Medley, local parks, the Big Creek Greenway, and top-rated schools, this home offers a seamless blend of convenience, lifestyle, and modern comfort.
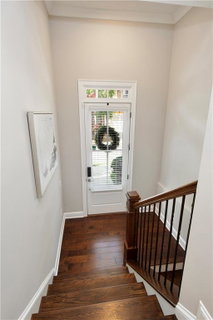
Step inside to a bright, open-concept main level where natural light, a fresh neutral interior, and hardwood floors create an inviting backdrop. The fireside living room is both stylish and functional, featuring custom built-ins and floating shelves that anchor the space with architectural interest. The adjacent dining area flows into the well-appointed kitchen, complete with white cabinetry, granite countertops, glass subway tile backsplash, and stainless-steel appliances—including the refrigerator.
A sunroom just off the main living area provides a flexible space ideal for a home office or cozy sitting area, while the newly refinished deck extends your living outdoors—perfect for morning coffee or relaxed evenings. A convenient powder room completes the main level.
Upstairs, the primary suite offers a true retreat with a statement chandelier, custom walk-in closet, and a spa-inspired bath featuring dual vanities, a soaking tub, and separate shower. A secondary bedroom with an en-suite bath and hardwood flooring provides ideal accommodations for guests or a roommate plan.
The lower level adds versatility with a third bedroom and full bath, plus a generous storage closet—perfect for a private guest suite, home office, or media space.
Additional highlights include an upper-level laundry with storage cabinetry (washer and dryer included), a two-car garage, and smart home features such as Ecobee thermostats and keyless entry door locks. Updated lighting and fixtures throughout enhance the home’s move-in-ready appeal.
Located in the gated community of Cresslyn, residents enjoy low-maintenance living with HOA services that include landscaping, exterior maintenance, termite bond, trash service, and ample guest parking. Optional membership at the nearby Raquet Social Club offers access to swim, tennis, and pickleball amenities. This is it… style and convenience in one perfect package.
Description
Experience the ease of low-maintenance living in this thoughtfully designed, 3-bedroom, 3.5-bath townhome built by The Providence Group —an exceptional opportunity in the heart of Johns Creek. Perfectly positioned just minutes from GA-400, Avalon, Halcyon, Medley, local parks, the Big Creek Greenway, and top-rated schools, this home offers a seamless blend of convenience, lifestyle, and modern comfort.
Step inside to a bright, open-concept main level where natural light, a fresh neutral interior, and hardwood floors create an inviting backdrop. The fireside living room is both stylish and functional, featuring custom built-ins and floating shelves that anchor the space with architectural interest. The adjacent dining area flows into the well-appointed kitchen, complete with white cabinetry, granite countertops, glass subway tile backsplash, and stainless-steel appliances—including the refrigerator.
A sunroom just off the main living area provides a flexible space ideal for a home office or cozy sitting area, while the newly refinished deck extends your living outdoors—perfect for morning coffee or relaxed evenings. A convenient powder room completes the main level.
Upstairs, the primary suite offers a true retreat with a statement chandelier, custom walk-in closet, and a spa-inspired bath featuring dual vanities, a soaking tub, and separate shower. A secondary bedroom with an en-suite bath and hardwood flooring provides ideal accommodations for guests or a roommate plan.
The lower level adds versatility with a third bedroom and full bath, plus a generous storage closet—perfect for a private guest suite, home office, or media space.
Additional highlights include an upper-level laundry with storage cabinetry (washer and dryer included), a two-car garage, and smart home features such as Ecobee thermostats and keyless entry door locks. Updated lighting and fixtures throughout enhance the home’s move-in-ready appeal.
Located in the gated community of Cresslyn, residents enjoy low-maintenance living with HOA services that include landscaping, exterior maintenance, termite bond, trash service, and ample guest parking. Optional membership at the nearby Raquet Social Club offers access to swim, tennis, and pickleball amenities. This is it… style and convenience in one perfect package.
Listed: $ 599,000 (Sold on: Jun 12, 2026) Days on Market:43
5227 Cresslyn Ridge, Johns Creek, GA 30005
BEDS
3
BATHS
4
PARKING
-
SQFT
-
Description
Experience the ease of low-maintenance living in this thoughtfully designed, 3-bedroom, 3.5-bath townhome built by The Providence Group —an exceptional opportunity in the heart of Johns Creek. Perfectly positioned just minutes from GA-400, Avalon, Halcyon, Medley, local parks, the Big Creek Greenway, and top-rated schools, this home offers a seamless blend of convenience, lifestyle, and modern comfort.
Step inside to a bright, open-concept main level where natural light, a fresh neutral interior, and hardwood floors create an inviting backdrop. The fireside living room is both stylish and functional, featuring custom built-ins and floating shelves that anchor the space with architectural interest. The adjacent dining area flows into the well-appointed kitchen, complete with white cabinetry, granite countertops, glass subway tile backsplash, and stainless-steel appliances—including the refrigerator.
A sunroom just off the main living area provides a flexible space ideal for a home office or cozy sitting area, while the newly refinished deck extends your living outdoors—perfect for morning coffee or relaxed evenings. A convenient powder room completes the main level.
Upstairs, the primary suite offers a true retreat with a statement chandelier, custom walk-in closet, and a spa-inspired bath featuring dual vanities, a soaking tub, and separate shower. A secondary bedroom with an en-suite bath and hardwood flooring provides ideal accommodations for guests or a roommate plan.
The lower level adds versatility with a third bedroom and full bath, plus a generous storage closet—perfect for a private guest suite, home office, or media space.
Additional highlights include an upper-level laundry with storage cabinetry (washer and dryer included), a two-car garage, and smart home features such as Ecobee thermostats and keyless entry door locks. Updated lighting and fixtures throughout enhance the home’s move-in-ready appeal.
Located in the gated community of Cresslyn, residents enjoy low-maintenance living with HOA services that include landscaping, exterior maintenance, termite bond, trash service, and ample guest parking. Optional membership at the nearby Raquet Social Club offers access to swim, tennis, and pickleball amenities. This is it… style and convenience in one perfect package.
Description
Experience the ease of low-maintenance living in this thoughtfully designed, 3-bedroom, 3.5-bath townhome built by The Providence Group —an exceptional opportunity in the heart of Johns Creek. Perfectly positioned just minutes from GA-400, Avalon, Halcyon, Medley, local parks, the Big Creek Greenway, and top-rated schools, this home offers a seamless blend of convenience, lifestyle, and modern comfort.
Step inside to a bright, open-concept main level where natural light, a fresh neutral interior, and hardwood floors create an inviting backdrop. The fireside living room is both stylish and functional, featuring custom built-ins and floating shelves that anchor the space with architectural interest. The adjacent dining area flows into the well-appointed kitchen, complete with white cabinetry, granite countertops, glass subway tile backsplash, and stainless-steel appliances—including the refrigerator.
A sunroom just off the main living area provides a flexible space ideal for a home office or cozy sitting area, while the newly refinished deck extends your living outdoors—perfect for morning coffee or relaxed evenings. A convenient powder room completes the main level.
Upstairs, the primary suite offers a true retreat with a statement chandelier, custom walk-in closet, and a spa-inspired bath featuring dual vanities, a soaking tub, and separate shower. A secondary bedroom with an en-suite bath and hardwood flooring provides ideal accommodations for guests or a roommate plan.
The lower level adds versatility with a third bedroom and full bath, plus a generous storage closet—perfect for a private guest suite, home office, or media space.
Additional highlights include an upper-level laundry with storage cabinetry (washer and dryer included), a two-car garage, and smart home features such as Ecobee thermostats and keyless entry door locks. Updated lighting and fixtures throughout enhance the home’s move-in-ready appeal.
Located in the gated community of Cresslyn, residents enjoy low-maintenance living with HOA services that include landscaping, exterior maintenance, termite bond, trash service, and ample guest parking. Optional membership at the nearby Raquet Social Club offers access to swim, tennis, and pickleball amenities. This is it… style and convenience in one perfect package.
HelloCondo Is The #1 Condo Search Platform And Real Estate Recommendation Engine. Search, Find And Buy The Perfect Condo And Get Matched With The Best Agents. Finding A Condo Has Never Been So Easy.