
HeaderIcon
  1. Agent Logo

Explore by Metro

  • Atlanta
  • Baltimore
  • Boston
  • Bronx
  • Brooklyn
  • Chicago
  • Los Angeles
  • Manhattan
  • Miami
  • Nashville
  • North Port
  • Orlando
  • Philadelphia
  • Phoenix
  • Queens
  • San Diego
  • San Jose
  • Tampa
  • Washington
HeaderIcon

Explore By Metro

  • Atlanta
  • Baltimore
  • Boston
  • Bronx
  • Brooklyn
  • Chicago
  • Los Angeles
  • Manhattan
  • Miami
  • Nashville
  • North Port
  • Orlando
  • Philadelphia
  • Phoenix
  • Queens
  • San Diego
  • San Jose
  • Tampa
  • Washington
leftArrowBack to Search
OverviewAmenities & PoliciesFinancialsNeighborhood
Add to favoritesAdd to favorites (hover)
Save
  1. Home
  2. /Duluth, GA
  3. /11120 Brookhavenclub Drive
leftArrow
Add to favoritesAdd to favorites (hover)
$585,000est. $2,958 MortgageInfo icon
Date Listed : Aug 13, 2026 Days on HelloCondo: 16

11120 Brookhavenclub Drive, Johns Creek, GA 30097

BEDS

beds

4

BATHS

baths

3

PARKING

parking

-

SQFT

sqft
-

Description

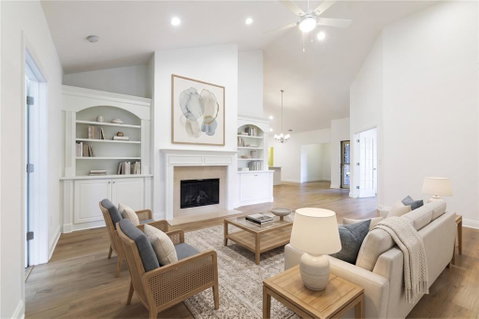
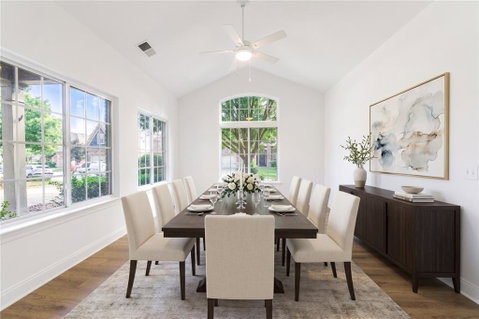
Refreshed and ready with new paint, flooring and carpet throughout! Lock and leave, low-maintenance living is sure to be a breeze in Brookhaven at Johns Creek, the perfect 55+ community for those who want a tight-knit neighborhood with social activities and loads of amenities. A spacious, open floor plan lives large with gleaming hardwoods and high ceilings throughout the living room with built-ins, a separate dining room, breakfast room and an updated kitchen with granite countertops and stainless appliances including a brand new stove, dishwasher and microwave. A vaulted primary bedroom features an ensuite bath with dual vanity. Two additional bedrooms on the main share a hall bath. Past the laundry room and pantry, head upstairs to find a spacious fourth bedroom and another full bath. Gated community with pool, gym, library, tennis, pickleball, community garden + more.
listing image
listing image 2
listing image 3
$585,000
est. $2,958.08 MortgageInfo icon
Date Listed : Aug 13, 2026
Days on HelloCondo: 16

11120 Brookhavenclub Drive, Johns Creek, GA 30097

BEDS

4

BATHS

3

PARKING

-

SQFT

-

Description

Refreshed and ready with new paint, flooring and carpet throughout! Lock and leave, low-maintenance living is sure to be a breeze in Brookhaven at Johns Creek, the perfect 55+ community for those who want a tight-knit neighborhood with social activities and loads of amenities. A spacious, open floor plan lives large with gleaming hardwoods and high ceilings throughout the living room with built-ins, a separate dining room, breakfast room and an updated kitchen with granite countertops and stainless appliances including a brand new stove, dishwasher and microwave. A vaulted primary bedroom features an ensuite bath with dual vanity. Two additional bedrooms on the main share a hall bath. Past the laundry room and pantry, head upstairs to find a spacious fourth bedroom and another full bath. Gated community with pool, gym, library, tennis, pickleball, community garden + more.

Glen Gardens Estate Market Stats Last 12 months

LOCKER
Contact Us for Info

POSSESSION
Contact Us for Info
HOA FEESinfo
$530 /Monthly

OUTDOOR SPACE
Contact Us for Info
TAXES
$6,160 (2025)

BUILDING AGE
18 Years
BASEMENT FEATURE
None

PRICE PER SQFTinfo
Contact Us for Info

Market Stats

HOA FEESinfo
$530 /Monthly

OUTDOOR SPACE
Contact Us for Info
TAXES
$6,160 (2025)

BUILDING AGE
18 Years
BASEMENT FEATURE
None

PRICE PER SQFTinfo
Contact Us for Info

Amenities

Parking
Parking
-
Locker
Locker
Concierge
Concierge
-
Elevator(s)
Elevator(s)
-
Central AC
Central AC
Check Icon
Pool
Pool
Check Icon
Fitness Center
Fitness Center
Check Icon
Visitors Parking
Visitors Parking
-

Amenities

Unit
Parking GarageParking Garage
Building

Policies

Pet Allowed
Pet Allowed
-
BBQ Permitted
BBQ Permitted
Sublet Allowed
Sublet Allowed
Short-term Rental Allowed

Unit Price History

DateMLSStatusPrice
-MLS#: 7821155Active Under Contract$585,000

Unit Price History

$585,000

Active Under Contract

-MLS#: 7821155

Monthly Payment Calculator

$4,001 / Monthly

All calculations are estimates and provided by HelloCondo.com
for informational purposes only. Actual amounts may vary.

DropDown
$4,001
Est.
Listing Price
Down Payment
Interest Rate
Terms
Listing Price
Down Payment
Interest Rate
Terms

Monthly Payment Calculator

$4,001
Est.
Listing Price
Down Payment
Interest Rate
Terms
Listing Price
Down Payment
Interest Rate
Terms
$4,001 / Monthly

All calculations are estimates and provided by HelloCondo.com for informational purposes only. Actual amounts may vary.

view source
DropDown

Monthly Payment Calculator

Mortgage calculator

Monthly Mortgage: $2,958
DropDown

The Neighborhood: Johns Creek, GA

Get the HelloCondo Newsletter
Real-estate tips, insights, and market reports in your inbox.
Newsletter
  1. Home
  2. /Duluth, GA
  3. /11120 Brookhavenclub Drive
Nearby Cities
Buckhead

Buildings

3903 Lodge Aly
4249 Tacoma Trce
4645 Valais Ct
Abbotts Mill
Rogers Creek
Springfield
Towne Park Place

Neighborhoods

BrookhavenBrookwood HillsBrown's Farm
Cascade RoadCentral ParkChattahoochee River ClubCofield ParkCollier HeightsFairburn TellLakewood EstatesLenoxLincoln HomesLoring HeightsMargaret MitchellMt. Paran ParkwayNiskey LakeOakhurstRidgecrest ForestRidgewood HeightsSherwood Forest

ZIP Codes

300093003330039
3006230063300763008230084301143012130132301783018430189302223025630285303363034530650

Community

5200 at Town CenterAbberley TowneshipAbbotts Bridge Place
Abbotts FallsAbbotts MillAbbotts SquareAcademy ParkAlpha ParkAlpharetta DowntownAmberglade CourtArlington PointeAtleyAvalonBallantraeBeaver CreekBellingrath CommonsBerkeley ChaseBerkeley CrossingBerkeley TerraceBerkeley Village
Hellocondo Logo
HelloCondo Is The #1 Condo Search Platform And Real Estate Recommendation Engine. Search, Find And Buy The Perfect Condo And Get Matched With The Best Agents. Finding A Condo Has Never Been So Easy.

HelloCondo is a division of HelloCasa, LLC

FacebookIconInstagramIconXIconRedditIcon

HelloCondo

Find A RealtorTerms of UsePrivacy PolicyCalifornia Privacy NoticeAccessibility PolicyCCPA Notice on CollectionDMCABrowseBlogsNYS Standard Operating ProcedureNYS Fair Housing Notice

Contact

LocationIcon
300 Galleria Pkwy SE, Suite 1500,
Atlanta, GA 30339
PhoneICon
(855) 625-0319
EmailIConhello@hellocondo.com
Contact Us

For Sale

Condos for saleTownhomes for sale
AgentIcon
LocationIcon

HomeSouth Residential, Inc.Mark Bradley4400 North Point Pkwy, Ste. 151Alpharetta, GA 30022

PhoneICon770-545-9095
EmailIConmarkbradley@homesouth.net
© HelloCondo 2026. All Rights Reserved.
