Listed: $ NaN (Sold on: Sep 22, 2026) Days on Market:2
1835 Adams Way, Jamison, PA 18929
BEDS
3
BATHS
4
PARKING
-
SQFT
2822
Description
Open House - August 7th from 5-7PM.
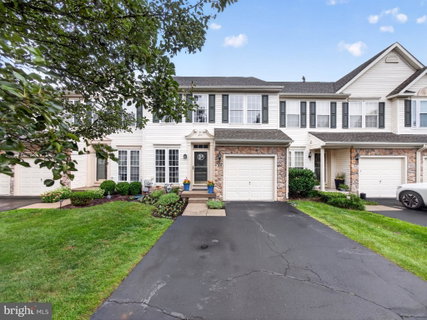
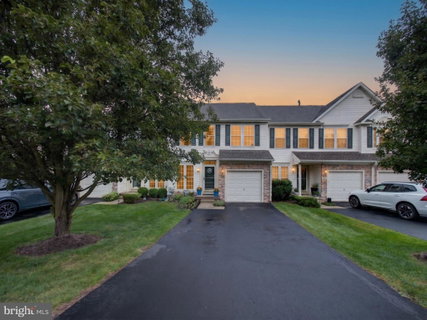
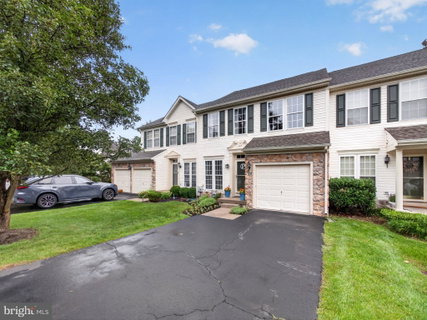
Welcome to this beautiful, spacious 3-bedroom, 3.5-bath home in the highly desirable Country Club Knoll community, offering convenient access to shopping, restaurants, and major thoroughfares. Centrally located, the property is an easy drive to the charming borough of Doylestown, quaint Peddler’s Village in Lahaska, and the excitement of New Hope, making commuting easier and less stressful. Upon entry, you’ll appreciate the luxury vinyl plank flooring throughout the main level and the open floor plan, which draws you into the kitchen and connected living area. A morning room bump-out and family room add even more appeal, with abundant windows that brighten the space and lead directly to a private deck. The main level offers plenty of room for gathering or relaxing, while the fully finished lower level provides additional entertaining space or a quiet retreat, complete with a recreation/media area, full bathroom, and bar area. The lower level also offers a walk-out paver patio with access to the back lawn. Upstairs, the thoughtfully designed upper level features a primary bedroom with a walk-in closet and en suite full bath. This level also offers easy access to a full hall bath, a generously sized laundry room, and two additional bedrooms with ample closet space. This home also has a "private" driveway with ample parking and a one car garage.
Description
Open House - August 7th from 5-7PM.
Welcome to this beautiful, spacious 3-bedroom, 3.5-bath home in the highly desirable Country Club Knoll community, offering convenient access to shopping, restaurants, and major thoroughfares. Centrally located, the property is an easy drive to the charming borough of Doylestown, quaint Peddler’s Village in Lahaska, and the excitement of New Hope, making commuting easier and less stressful. Upon entry, you’ll appreciate the luxury vinyl plank flooring throughout the main level and the open floor plan, which draws you into the kitchen and connected living area. A morning room bump-out and family room add even more appeal, with abundant windows that brighten the space and lead directly to a private deck. The main level offers plenty of room for gathering or relaxing, while the fully finished lower level provides additional entertaining space or a quiet retreat, complete with a recreation/media area, full bathroom, and bar area. The lower level also offers a walk-out paver patio with access to the back lawn. Upstairs, the thoughtfully designed upper level features a primary bedroom with a walk-in closet and en suite full bath. This level also offers easy access to a full hall bath, a generously sized laundry room, and two additional bedrooms with ample closet space. This home also has a "private" driveway with ample parking and a one car garage.
Listed: $ NaN (Sold on: Sep 22, 2026) Days on Market:2
1835 Adams Way, Jamison, PA 18929
BEDS
3
BATHS
4
PARKING
-
SQFT
2,822
Description
Open House - August 7th from 5-7PM.
Welcome to this beautiful, spacious 3-bedroom, 3.5-bath home in the highly desirable Country Club Knoll community, offering convenient access to shopping, restaurants, and major thoroughfares. Centrally located, the property is an easy drive to the charming borough of Doylestown, quaint Peddler’s Village in Lahaska, and the excitement of New Hope, making commuting easier and less stressful. Upon entry, you’ll appreciate the luxury vinyl plank flooring throughout the main level and the open floor plan, which draws you into the kitchen and connected living area. A morning room bump-out and family room add even more appeal, with abundant windows that brighten the space and lead directly to a private deck. The main level offers plenty of room for gathering or relaxing, while the fully finished lower level provides additional entertaining space or a quiet retreat, complete with a recreation/media area, full bathroom, and bar area. The lower level also offers a walk-out paver patio with access to the back lawn. Upstairs, the thoughtfully designed upper level features a primary bedroom with a walk-in closet and en suite full bath. This level also offers easy access to a full hall bath, a generously sized laundry room, and two additional bedrooms with ample closet space. This home also has a "private" driveway with ample parking and a one car garage.
Description
Open House - August 7th from 5-7PM.
Welcome to this beautiful, spacious 3-bedroom, 3.5-bath home in the highly desirable Country Club Knoll community, offering convenient access to shopping, restaurants, and major thoroughfares. Centrally located, the property is an easy drive to the charming borough of Doylestown, quaint Peddler’s Village in Lahaska, and the excitement of New Hope, making commuting easier and less stressful. Upon entry, you’ll appreciate the luxury vinyl plank flooring throughout the main level and the open floor plan, which draws you into the kitchen and connected living area. A morning room bump-out and family room add even more appeal, with abundant windows that brighten the space and lead directly to a private deck. The main level offers plenty of room for gathering or relaxing, while the fully finished lower level provides additional entertaining space or a quiet retreat, complete with a recreation/media area, full bathroom, and bar area. The lower level also offers a walk-out paver patio with access to the back lawn. Upstairs, the thoughtfully designed upper level features a primary bedroom with a walk-in closet and en suite full bath. This level also offers easy access to a full hall bath, a generously sized laundry room, and two additional bedrooms with ample closet space. This home also has a "private" driveway with ample parking and a one car garage.
HelloCondo Is The #1 Condo Search Platform And Real Estate Recommendation Engine. Search, Find And Buy The Perfect Condo And Get Matched With The Best Agents. Finding A Condo Has Never Been So Easy.