Listed: $ NaN (Sold on: Aug 28, 2026) Days on Market:
1659 Rockcress Drive, Jamison, PA 18929
BEDS
3
BATHS
3
PARKING
-
SQFT
1964
Description
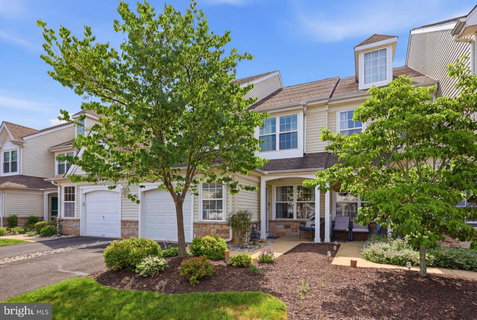
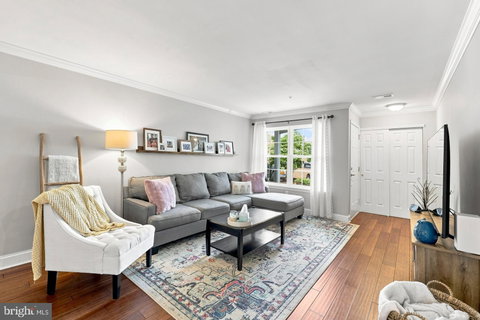
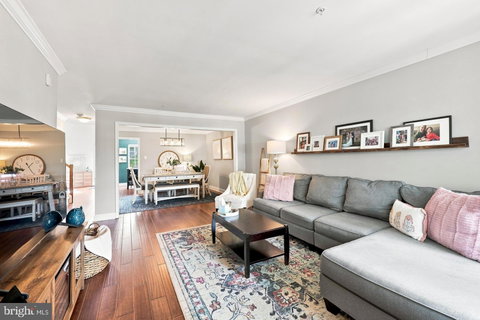
Move right into this beautiful house in the desirable community of Windrush and you can just enjoy the ease of living in a totally cared for and renovated home. Step into the foyer and immediately you will take in the beauty of the new wood floors, crown moldings, fresh paint, and general attention to detail. The comfortable living room is the perfect place to relax and leads to the open dining room with plenty of space for gatherings. The stunning new kitchen offers all stainless steel appliances, gas cooking, solid surface counters and an easy-clean tile backsplash. Adjacent to the kitchen is a substantial family room with a wall of sunny windows and cathedral ceilings. Also on this level is a powder room with new tile floor and new vanity plus a utility room with a washer and dryer and HVAC equipment. Upstairs you will love the primary bedroom which has a tray ceiling and ceiling fan, walk-in closet, and entry to the totally updated primary bath with opulent shower and vanity with double sinks. Two secondary bedrooms plus a hall bath complete this level. Relax out back on the newer paver patio and take in greenery and nature that surrounds. Don't forget the garage that has plenty of room for a car plus storage. Additional upgrades include a newer roof, newer windows, replaced carpets upstairs, new HVAC in 2021, and new roof in 2014. Located in the sought after Central Bucks School District and within easy access to shopping, restaurants and many major commuter routes, this lovely home is a must see.
Listed: $ NaN (Sold on: Aug 28, 2026) Days on Market:
1659 Rockcress Drive, Jamison, PA 18929
BEDS
3
BATHS
3
PARKING
-
SQFT
1,964
Description
Move right into this beautiful house in the desirable community of Windrush and you can just enjoy the ease of living in a totally cared for and renovated home. Step into the foyer and immediately you will take in the beauty of the new wood floors, crown moldings, fresh paint, and general attention to detail. The comfortable living room is the perfect place to relax and leads to the open dining room with plenty of space for gatherings. The stunning new kitchen offers all stainless steel appliances, gas cooking, solid surface counters and an easy-clean tile backsplash. Adjacent to the kitchen is a substantial family room with a wall of sunny windows and cathedral ceilings. Also on this level is a powder room with new tile floor and new vanity plus a utility room with a washer and dryer and HVAC equipment. Upstairs you will love the primary bedroom which has a tray ceiling and ceiling fan, walk-in closet, and entry to the totally updated primary bath with opulent shower and vanity with double sinks. Two secondary bedrooms plus a hall bath complete this level. Relax out back on the newer paver patio and take in greenery and nature that surrounds. Don't forget the garage that has plenty of room for a car plus storage. Additional upgrades include a newer roof, newer windows, replaced carpets upstairs, new HVAC in 2021, and new roof in 2014. Located in the sought after Central Bucks School District and within easy access to shopping, restaurants and many major commuter routes, this lovely home is a must see.
HelloCondo Is The #1 Condo Search Platform And Real Estate Recommendation Engine. Search, Find And Buy The Perfect Condo And Get Matched With The Best Agents. Finding A Condo Has Never Been So Easy.