Location! Location! Location!
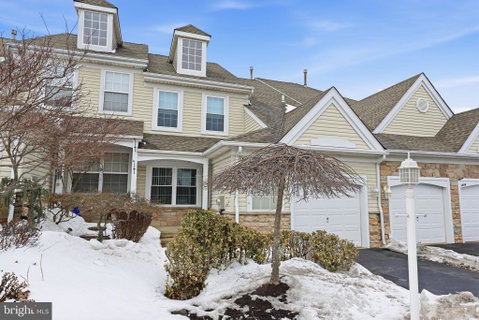
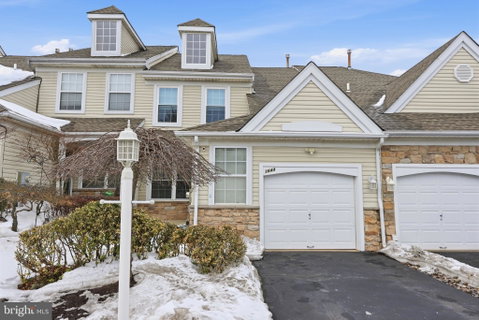
Beautifully maintained 3 Bedroom, 2.5 Bathroom Townhome with private backyard, located in the highly regarded Central Bucks School District. This home offers a wonderful combination of comfort, space, and thoughtful updates.
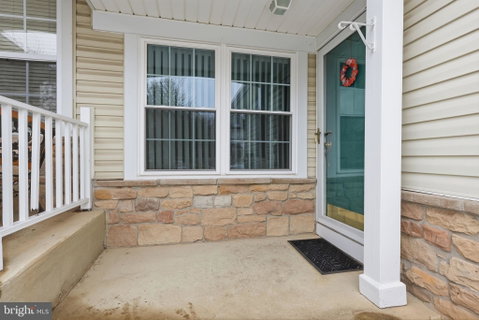
Enjoy relaxing on the covered front porch and the beautifully landscaped setting. The enlarged eat-in kitchen features two skylights for abundant natural light and opens nicely to the main living areas. The living room and dining room combination creates a spacious, open feel, while the family room with gas fireplace offers a warm and inviting space for everyday living.
Upstairs, the primary bedroom suite showcases a decorative tray ceiling and private bath with double vanity, shower, and soaking tub. Two additional nicely sized bedrooms and a convenient second-floor laundry complete the upper level.
The finished lower level provides additional living space perfect for a recreation room, office, or home gym. Also, area for additional storage.
Step outside to the fenced backyard patio overlooking an oversized backyard, offering privacy and room to relax or entertain. Additional features include a one-car garage.
A wonderful opportunity to own a meticulously maintained home in a prime location.
Description
Location! Location! Location!
Beautifully maintained 3 Bedroom, 2.5 Bathroom Townhome with private backyard, located in the highly regarded Central Bucks School District. This home offers a wonderful combination of comfort, space, and thoughtful updates.
Enjoy relaxing on the covered front porch and the beautifully landscaped setting. The enlarged eat-in kitchen features two skylights for abundant natural light and opens nicely to the main living areas. The living room and dining room combination creates a spacious, open feel, while the family room with gas fireplace offers a warm and inviting space for everyday living.
Upstairs, the primary bedroom suite showcases a decorative tray ceiling and private bath with double vanity, shower, and soaking tub. Two additional nicely sized bedrooms and a convenient second-floor laundry complete the upper level.
The finished lower level provides additional living space perfect for a recreation room, office, or home gym. Also, area for additional storage.
Step outside to the fenced backyard patio overlooking an oversized backyard, offering privacy and room to relax or entertain. Additional features include a one-car garage.
A wonderful opportunity to own a meticulously maintained home in a prime location.
Location! Location! Location!
Beautifully maintained 3 Bedroom, 2.5 Bathroom Townhome with private backyard, located in the highly regarded Central Bucks School District. This home offers a wonderful combination of comfort, space, and thoughtful updates.
Enjoy relaxing on the covered front porch and the beautifully landscaped setting. The enlarged eat-in kitchen features two skylights for abundant natural light and opens nicely to the main living areas. The living room and dining room combination creates a spacious, open feel, while the family room with gas fireplace offers a warm and inviting space for everyday living.
Upstairs, the primary bedroom suite showcases a decorative tray ceiling and private bath with double vanity, shower, and soaking tub. Two additional nicely sized bedrooms and a convenient second-floor laundry complete the upper level.
The finished lower level provides additional living space perfect for a recreation room, office, or home gym. Also, area for additional storage.
Step outside to the fenced backyard patio overlooking an oversized backyard, offering privacy and room to relax or entertain. Additional features include a one-car garage.
A wonderful opportunity to own a meticulously maintained home in a prime location.
Description
Location! Location! Location!
Beautifully maintained 3 Bedroom, 2.5 Bathroom Townhome with private backyard, located in the highly regarded Central Bucks School District. This home offers a wonderful combination of comfort, space, and thoughtful updates.
Enjoy relaxing on the covered front porch and the beautifully landscaped setting. The enlarged eat-in kitchen features two skylights for abundant natural light and opens nicely to the main living areas. The living room and dining room combination creates a spacious, open feel, while the family room with gas fireplace offers a warm and inviting space for everyday living.
Upstairs, the primary bedroom suite showcases a decorative tray ceiling and private bath with double vanity, shower, and soaking tub. Two additional nicely sized bedrooms and a convenient second-floor laundry complete the upper level.
The finished lower level provides additional living space perfect for a recreation room, office, or home gym. Also, area for additional storage.
Step outside to the fenced backyard patio overlooking an oversized backyard, offering privacy and room to relax or entertain. Additional features include a one-car garage.
A wonderful opportunity to own a meticulously maintained home in a prime location.
HelloCondo Is The #1 Condo Search Platform And Real Estate Recommendation Engine. Search, Find And Buy The Perfect Condo And Get Matched With The Best Agents. Finding A Condo Has Never Been So Easy.