Listed: $ NaN (Sold on: May 8, 2026) Days on Market:
1638 Mayfield Circle, Jamison, PA 18929
BEDS
2
BATHS
3
PARKING
-
SQFT
1824
Description
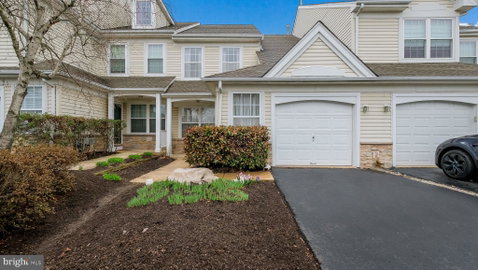
Come see 1638 Mayfield Circle in Windrush at Woodfield, located in Jamison. This Carlton Model features 2 bedrooms, 2 1/2 baths, a one car attached garage and in a great location. The main floor has a large living area and an open concept dining area. The family room has a ceiling fan and a 2 story ceiling. The Eat in Kitchen has gas cooking, a pantry, includes the refrigerator and a Breakfast Nook with skylights. When built, the rear patio access from the family room was relocated to the kitchen. Sitting on the rear paver patio is relaxing as it backs to some open space. The 1st floor also has access to the garage and a 1/2 bath. The 2nd floor has the Primary suite, with walk in closet, trey ceiling, and a full bath. The primary bath feature a stall shower, double sinks and large jetted tub. Upstairs you will also find bedroom #2, another full bath and the Laundry area with washer and dryer included. Outfront there is some impressive landscaping, access to the one car garage extra storage space & a GDO. There is a driveway for off street parking but this location also offers many other off street parking spots for guests.Other features: Gas Forced Hot Air Heater, Central Air, Fire sprinkler system for lower HO Insurance, TOT lot and Playground and more! All this and it is located in Central Bucks School District. Close to shopping, entertainment and restaurants! Showings start 4/6/2026
Description
Come see 1638 Mayfield Circle in Windrush at Woodfield, located in Jamison. This Carlton Model features 2 bedrooms, 2 1/2 baths, a one car attached garage and in a great location. The main floor has a large living area and an open concept dining area. The family room has a ceiling fan and a 2 story ceiling. The Eat in Kitchen has gas cooking, a pantry, includes the refrigerator and a Breakfast Nook with skylights. When built, the rear patio access from the family room was relocated to the kitchen. Sitting on the rear paver patio is relaxing as it backs to some open space. The 1st floor also has access to the garage and a 1/2 bath. The 2nd floor has the Primary suite, with walk in closet, trey ceiling, and a full bath. The primary bath feature a stall shower, double sinks and large jetted tub. Upstairs you will also find bedroom #2, another full bath and the Laundry area with washer and dryer included. Outfront there is some impressive landscaping, access to the one car garage extra storage space & a GDO. There is a driveway for off street parking but this location also offers many other off street parking spots for guests.Other features: Gas Forced Hot Air Heater, Central Air, Fire sprinkler system for lower HO Insurance, TOT lot and Playground and more! All this and it is located in Central Bucks School District. Close to shopping, entertainment and restaurants! Showings start 4/6/2026
Listed: $ NaN (Sold on: May 8, 2026) Days on Market:
1638 Mayfield Circle, Jamison, PA 18929
BEDS
2
BATHS
3
PARKING
-
SQFT
1,824
Description
Come see 1638 Mayfield Circle in Windrush at Woodfield, located in Jamison. This Carlton Model features 2 bedrooms, 2 1/2 baths, a one car attached garage and in a great location. The main floor has a large living area and an open concept dining area. The family room has a ceiling fan and a 2 story ceiling. The Eat in Kitchen has gas cooking, a pantry, includes the refrigerator and a Breakfast Nook with skylights. When built, the rear patio access from the family room was relocated to the kitchen. Sitting on the rear paver patio is relaxing as it backs to some open space. The 1st floor also has access to the garage and a 1/2 bath. The 2nd floor has the Primary suite, with walk in closet, trey ceiling, and a full bath. The primary bath feature a stall shower, double sinks and large jetted tub. Upstairs you will also find bedroom #2, another full bath and the Laundry area with washer and dryer included. Outfront there is some impressive landscaping, access to the one car garage extra storage space & a GDO. There is a driveway for off street parking but this location also offers many other off street parking spots for guests.Other features: Gas Forced Hot Air Heater, Central Air, Fire sprinkler system for lower HO Insurance, TOT lot and Playground and more! All this and it is located in Central Bucks School District. Close to shopping, entertainment and restaurants! Showings start 4/6/2026
Description
Come see 1638 Mayfield Circle in Windrush at Woodfield, located in Jamison. This Carlton Model features 2 bedrooms, 2 1/2 baths, a one car attached garage and in a great location. The main floor has a large living area and an open concept dining area. The family room has a ceiling fan and a 2 story ceiling. The Eat in Kitchen has gas cooking, a pantry, includes the refrigerator and a Breakfast Nook with skylights. When built, the rear patio access from the family room was relocated to the kitchen. Sitting on the rear paver patio is relaxing as it backs to some open space. The 1st floor also has access to the garage and a 1/2 bath. The 2nd floor has the Primary suite, with walk in closet, trey ceiling, and a full bath. The primary bath feature a stall shower, double sinks and large jetted tub. Upstairs you will also find bedroom #2, another full bath and the Laundry area with washer and dryer included. Outfront there is some impressive landscaping, access to the one car garage extra storage space & a GDO. There is a driveway for off street parking but this location also offers many other off street parking spots for guests.Other features: Gas Forced Hot Air Heater, Central Air, Fire sprinkler system for lower HO Insurance, TOT lot and Playground and more! All this and it is located in Central Bucks School District. Close to shopping, entertainment and restaurants! Showings start 4/6/2026
HelloCondo Is The #1 Condo Search Platform And Real Estate Recommendation Engine. Search, Find And Buy The Perfect Condo And Get Matched With The Best Agents. Finding A Condo Has Never Been So Easy.