Listed: $ 535,000 (Sold on: Jun 5, 2026) Days on Market:28
316 Nicole Way, Itasca, IL 60143
BEDS
3
BATHS
4
PARKING
2
SQFT
2466
Description
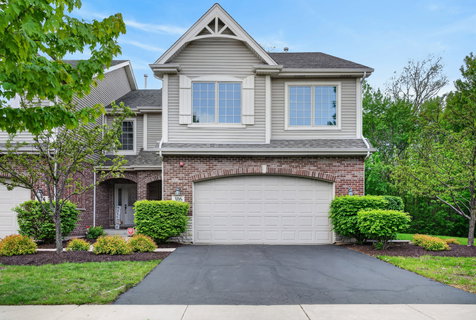
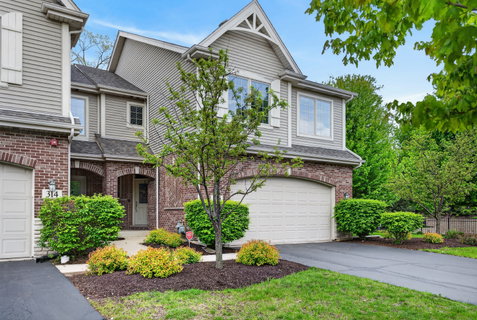
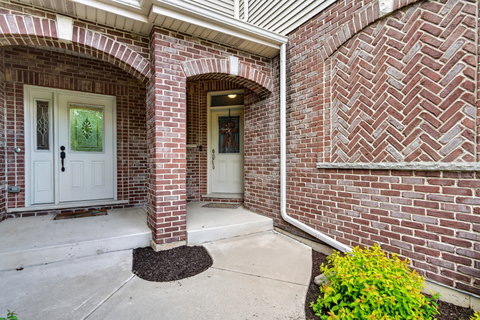
**Multiple offers received. Final offers dues Tuesday 5/12 at 10 AM** Beautifully maintained and spacious 2-story end unit with a private view in highly desirable Itasca, offering 2,466 sq ft of thoughtfully designed living space. This 3-bedroom, 3.5-bath home features a bright, functional layout perfect for both everyday living and entertaining. The main level welcomes you with a generous foyer that opens to a sun-filled living room, formal dining room, and a well-appointed kitchen with pantry, along with a convenient laundry room and half bath. Upstairs, the expansive primary suite offers a true retreat with a huge walk-in closet and en-suite bath, while two additional generously sized bedrooms and a full shared bath provide ample space. The fully finished basement adds exceptional versatility, complete with a full bathroom and durable steel stud framing-ideal for a recreation room, home office, or guest accommodations. Enjoy outdoor living with a gas hookup ready for your grill, along with the convenience of a 2-car attached garage and newer appliances, including washer and dryer. Ideally located near parks, shopping, dining, and transportation, this home combines comfort, space, and value in a prime location. A $12,000 pool table is included, and additional personal property or furniture may be negotiable with an acceptable offer.
Description
**Multiple offers received. Final offers dues Tuesday 5/12 at 10 AM** Beautifully maintained and spacious 2-story end unit with a private view in highly desirable Itasca, offering 2,466 sq ft of thoughtfully designed living space. This 3-bedroom, 3.5-bath home features a bright, functional layout perfect for both everyday living and entertaining. The main level welcomes you with a generous foyer that opens to a sun-filled living room, formal dining room, and a well-appointed kitchen with pantry, along with a convenient laundry room and half bath. Upstairs, the expansive primary suite offers a true retreat with a huge walk-in closet and en-suite bath, while two additional generously sized bedrooms and a full shared bath provide ample space. The fully finished basement adds exceptional versatility, complete with a full bathroom and durable steel stud framing-ideal for a recreation room, home office, or guest accommodations. Enjoy outdoor living with a gas hookup ready for your grill, along with the convenience of a 2-car attached garage and newer appliances, including washer and dryer. Ideally located near parks, shopping, dining, and transportation, this home combines comfort, space, and value in a prime location. A $12,000 pool table is included, and additional personal property or furniture may be negotiable with an acceptable offer.
Listed: $ 535,000 (Sold on: Jun 5, 2026) Days on Market:28
316 Nicole Way, Itasca, IL 60143
BEDS
3
BATHS
4
PARKING
2
SQFT
2,466
Description
**Multiple offers received. Final offers dues Tuesday 5/12 at 10 AM** Beautifully maintained and spacious 2-story end unit with a private view in highly desirable Itasca, offering 2,466 sq ft of thoughtfully designed living space. This 3-bedroom, 3.5-bath home features a bright, functional layout perfect for both everyday living and entertaining. The main level welcomes you with a generous foyer that opens to a sun-filled living room, formal dining room, and a well-appointed kitchen with pantry, along with a convenient laundry room and half bath. Upstairs, the expansive primary suite offers a true retreat with a huge walk-in closet and en-suite bath, while two additional generously sized bedrooms and a full shared bath provide ample space. The fully finished basement adds exceptional versatility, complete with a full bathroom and durable steel stud framing-ideal for a recreation room, home office, or guest accommodations. Enjoy outdoor living with a gas hookup ready for your grill, along with the convenience of a 2-car attached garage and newer appliances, including washer and dryer. Ideally located near parks, shopping, dining, and transportation, this home combines comfort, space, and value in a prime location. A $12,000 pool table is included, and additional personal property or furniture may be negotiable with an acceptable offer.
Description
**Multiple offers received. Final offers dues Tuesday 5/12 at 10 AM** Beautifully maintained and spacious 2-story end unit with a private view in highly desirable Itasca, offering 2,466 sq ft of thoughtfully designed living space. This 3-bedroom, 3.5-bath home features a bright, functional layout perfect for both everyday living and entertaining. The main level welcomes you with a generous foyer that opens to a sun-filled living room, formal dining room, and a well-appointed kitchen with pantry, along with a convenient laundry room and half bath. Upstairs, the expansive primary suite offers a true retreat with a huge walk-in closet and en-suite bath, while two additional generously sized bedrooms and a full shared bath provide ample space. The fully finished basement adds exceptional versatility, complete with a full bathroom and durable steel stud framing-ideal for a recreation room, home office, or guest accommodations. Enjoy outdoor living with a gas hookup ready for your grill, along with the convenience of a 2-car attached garage and newer appliances, including washer and dryer. Ideally located near parks, shopping, dining, and transportation, this home combines comfort, space, and value in a prime location. A $12,000 pool table is included, and additional personal property or furniture may be negotiable with an acceptable offer.
HelloCondo Is The #1 Condo Search Platform And Real Estate Recommendation Engine. Search, Find And Buy The Perfect Condo And Get Matched With The Best Agents. Finding A Condo Has Never Been So Easy.