Listed: $ 455,000 (Sold on: Jul 29, 2026) Days on Market:53
118 Bay Drive, Itasca, IL 60143
BEDS
3
BATHS
3
PARKING
2
SQFT
2025
Description
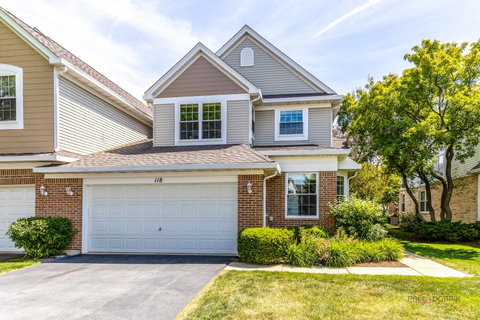
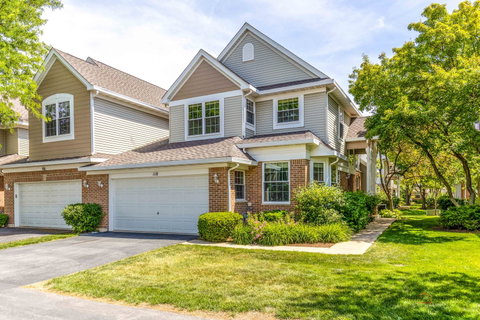
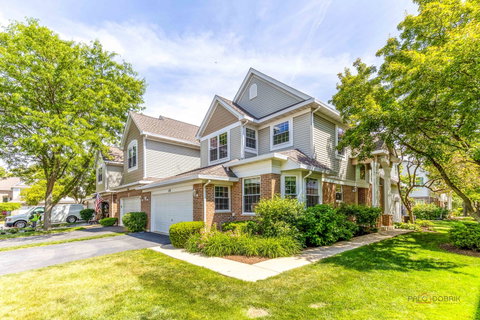
Welcome home to this beautifully maintained 3-bedroom, 2.1-bath end-unit townhouse that perfectly combines comfort, space, and convenience. Freshly painted with brand-new carpeting throughout, this move-in-ready home combines comfort, style, and convenience. From the moment you step inside, you'll be impressed by the dramatic two-story foyer and spacious living room filled with natural light and highlighted by a cozy fireplace, the perfect setting for relaxing evenings or entertaining family and friends. The kitchen offers ample cabinet space, a convenient pantry closet, and easy access to the adjoining dining area, creating a functional layout ideal for both everyday living and special gatherings. The highly sought-after first-floor primary suite provides comfort and privacy, featuring two walk-in closets and a spacious ensuite bath complete with a double vanity, soaking tub, and separate walk-in shower. The main level also includes a convenient laundry area and a half bath for guests. Upstairs, you'll find two generously sized bedrooms, a full bath, and a versatile loft space that can easily serve as a home office, reading nook, playroom, or additional sitting area. The unfinished lower level offers endless possibilities for future expansion, whether you envision a recreation room, fitness area, additional living space, or simply extra storage. Ideally located just minutes from shopping centers, restaurants, parks, and expressway access, this move-in ready home offers the perfect balance of peaceful living and everyday convenience. Don't miss your opportunity to make this exceptional townhouse your new home!
Listed: $ 455,000 (Sold on: Jul 29, 2026) Days on Market:53
118 Bay Drive, Itasca, IL 60143
BEDS
3
BATHS
3
PARKING
2
SQFT
2,025
Description
Welcome home to this beautifully maintained 3-bedroom, 2.1-bath end-unit townhouse that perfectly combines comfort, space, and convenience. Freshly painted with brand-new carpeting throughout, this move-in-ready home combines comfort, style, and convenience. From the moment you step inside, you'll be impressed by the dramatic two-story foyer and spacious living room filled with natural light and highlighted by a cozy fireplace, the perfect setting for relaxing evenings or entertaining family and friends. The kitchen offers ample cabinet space, a convenient pantry closet, and easy access to the adjoining dining area, creating a functional layout ideal for both everyday living and special gatherings. The highly sought-after first-floor primary suite provides comfort and privacy, featuring two walk-in closets and a spacious ensuite bath complete with a double vanity, soaking tub, and separate walk-in shower. The main level also includes a convenient laundry area and a half bath for guests. Upstairs, you'll find two generously sized bedrooms, a full bath, and a versatile loft space that can easily serve as a home office, reading nook, playroom, or additional sitting area. The unfinished lower level offers endless possibilities for future expansion, whether you envision a recreation room, fitness area, additional living space, or simply extra storage. Ideally located just minutes from shopping centers, restaurants, parks, and expressway access, this move-in ready home offers the perfect balance of peaceful living and everyday convenience. Don't miss your opportunity to make this exceptional townhouse your new home!
HelloCondo Is The #1 Condo Search Platform And Real Estate Recommendation Engine. Search, Find And Buy The Perfect Condo And Get Matched With The Best Agents. Finding A Condo Has Never Been So Easy.