ONE OF ONLY EIGHT DISTINCTIVE SPLIT-LEVEL PLANS WITHIN THE COMMUNITY’S 183 HOMES. THE ONLY ONE TRANSFORMED TO THIS LEVEL OF LUXURY AND CRAFTSMANSHIP.
LUXURY lock-and-leave living in prestigious Las Colinas this 2,482-square-foot residence offering the feel of a custom home without burdens of exterior maintenance.
Over $100,000 has been invested in quality finishes and custom craftsmanship throughout. Designed with comfort, privacy, and flexibility in mind, this unique split-level floorplan features two oversized primary suites, each with its own luxurious en-suite bathroom. Beautiful quartz-topped dual vanities, generous storage, and private balcony. The upstairs primary retreat was designed with a spa-inspired walk-in shower, dual shower heads and custom tile work.
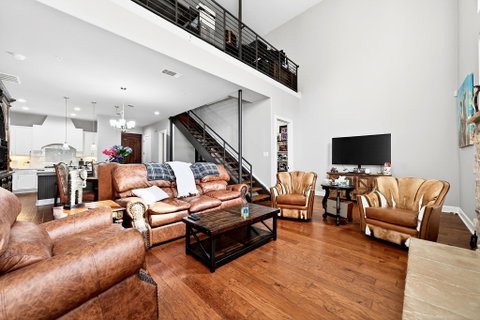
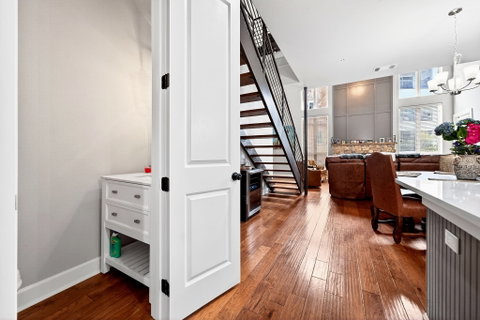
Great space for entertaining and the oversized chef’s kitchen showcases quartz countertops, abundant cabinetry, gas cooking, stainless appliances, a brand-new Whirlpool French-door refrigerator with pull-out freezer drawer and a large island opening to the dining area and two-story living room.
Soaring ceilings, abundant natural light, a stone fireplace, custom architectural millwork above the mantle, an upstairs retreat and a dedicated office niche open to below.
OVERSIZED primary suites on separate levels, sizable private balconies, expansive living spaces, and dual laundry areas lend themselves beautifully to multi-generational living, long-term guests, or independent lifestyles while maintaining the connectivity of a single luxury home.
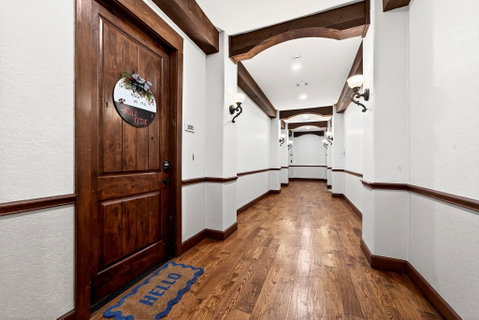
RARE dual-level elevator access places each entrance only steps away and laundry facilities on both levels—including stackable washer and dryer.
Residents enjoy a gated community with all the amenities including a clubhouse, fitness center, pool, spa, and walking trails.
SELLER WILL PAY SIX MONTHS OF HOA FEES WITH AN ACCEPTABLE OFFER!
Description
ONE OF ONLY EIGHT DISTINCTIVE SPLIT-LEVEL PLANS WITHIN THE COMMUNITY’S 183 HOMES. THE ONLY ONE TRANSFORMED TO THIS LEVEL OF LUXURY AND CRAFTSMANSHIP.
LUXURY lock-and-leave living in prestigious Las Colinas this 2,482-square-foot residence offering the feel of a custom home without burdens of exterior maintenance.
Over $100,000 has been invested in quality finishes and custom craftsmanship throughout. Designed with comfort, privacy, and flexibility in mind, this unique split-level floorplan features two oversized primary suites, each with its own luxurious en-suite bathroom. Beautiful quartz-topped dual vanities, generous storage, and private balcony. The upstairs primary retreat was designed with a spa-inspired walk-in shower, dual shower heads and custom tile work.
Great space for entertaining and the oversized chef’s kitchen showcases quartz countertops, abundant cabinetry, gas cooking, stainless appliances, a brand-new Whirlpool French-door refrigerator with pull-out freezer drawer and a large island opening to the dining area and two-story living room.
Soaring ceilings, abundant natural light, a stone fireplace, custom architectural millwork above the mantle, an upstairs retreat and a dedicated office niche open to below.
OVERSIZED primary suites on separate levels, sizable private balconies, expansive living spaces, and dual laundry areas lend themselves beautifully to multi-generational living, long-term guests, or independent lifestyles while maintaining the connectivity of a single luxury home.
RARE dual-level elevator access places each entrance only steps away and laundry facilities on both levels—including stackable washer and dryer.
Residents enjoy a gated community with all the amenities including a clubhouse, fitness center, pool, spa, and walking trails.
SELLER WILL PAY SIX MONTHS OF HOA FEES WITH AN ACCEPTABLE OFFER!
ONE OF ONLY EIGHT DISTINCTIVE SPLIT-LEVEL PLANS WITHIN THE COMMUNITY’S 183 HOMES. THE ONLY ONE TRANSFORMED TO THIS LEVEL OF LUXURY AND CRAFTSMANSHIP.
LUXURY lock-and-leave living in prestigious Las Colinas this 2,482-square-foot residence offering the feel of a custom home without burdens of exterior maintenance.
Over $100,000 has been invested in quality finishes and custom craftsmanship throughout. Designed with comfort, privacy, and flexibility in mind, this unique split-level floorplan features two oversized primary suites, each with its own luxurious en-suite bathroom. Beautiful quartz-topped dual vanities, generous storage, and private balcony. The upstairs primary retreat was designed with a spa-inspired walk-in shower, dual shower heads and custom tile work.
Great space for entertaining and the oversized chef’s kitchen showcases quartz countertops, abundant cabinetry, gas cooking, stainless appliances, a brand-new Whirlpool French-door refrigerator with pull-out freezer drawer and a large island opening to the dining area and two-story living room.
Soaring ceilings, abundant natural light, a stone fireplace, custom architectural millwork above the mantle, an upstairs retreat and a dedicated office niche open to below.
OVERSIZED primary suites on separate levels, sizable private balconies, expansive living spaces, and dual laundry areas lend themselves beautifully to multi-generational living, long-term guests, or independent lifestyles while maintaining the connectivity of a single luxury home.
RARE dual-level elevator access places each entrance only steps away and laundry facilities on both levels—including stackable washer and dryer.
Residents enjoy a gated community with all the amenities including a clubhouse, fitness center, pool, spa, and walking trails.
SELLER WILL PAY SIX MONTHS OF HOA FEES WITH AN ACCEPTABLE OFFER!
Description
ONE OF ONLY EIGHT DISTINCTIVE SPLIT-LEVEL PLANS WITHIN THE COMMUNITY’S 183 HOMES. THE ONLY ONE TRANSFORMED TO THIS LEVEL OF LUXURY AND CRAFTSMANSHIP.
LUXURY lock-and-leave living in prestigious Las Colinas this 2,482-square-foot residence offering the feel of a custom home without burdens of exterior maintenance.
Over $100,000 has been invested in quality finishes and custom craftsmanship throughout. Designed with comfort, privacy, and flexibility in mind, this unique split-level floorplan features two oversized primary suites, each with its own luxurious en-suite bathroom. Beautiful quartz-topped dual vanities, generous storage, and private balcony. The upstairs primary retreat was designed with a spa-inspired walk-in shower, dual shower heads and custom tile work.
Great space for entertaining and the oversized chef’s kitchen showcases quartz countertops, abundant cabinetry, gas cooking, stainless appliances, a brand-new Whirlpool French-door refrigerator with pull-out freezer drawer and a large island opening to the dining area and two-story living room.
Soaring ceilings, abundant natural light, a stone fireplace, custom architectural millwork above the mantle, an upstairs retreat and a dedicated office niche open to below.
OVERSIZED primary suites on separate levels, sizable private balconies, expansive living spaces, and dual laundry areas lend themselves beautifully to multi-generational living, long-term guests, or independent lifestyles while maintaining the connectivity of a single luxury home.
RARE dual-level elevator access places each entrance only steps away and laundry facilities on both levels—including stackable washer and dryer.
Residents enjoy a gated community with all the amenities including a clubhouse, fitness center, pool, spa, and walking trails.
SELLER WILL PAY SIX MONTHS OF HOA FEES WITH AN ACCEPTABLE OFFER!
HelloCondo Is The #1 Condo Search Platform And Real Estate Recommendation Engine. Search, Find And Buy The Perfect Condo And Get Matched With The Best Agents. Finding A Condo Has Never Been So Easy.