Listed: $ NaN (Sold on: May 14, 2026) Days on Market:
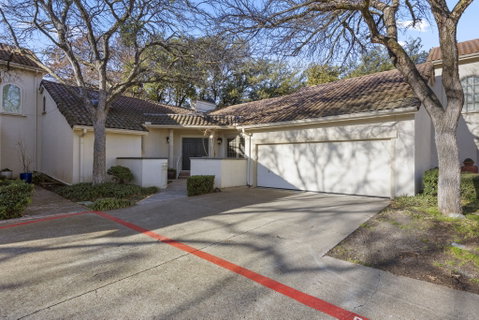
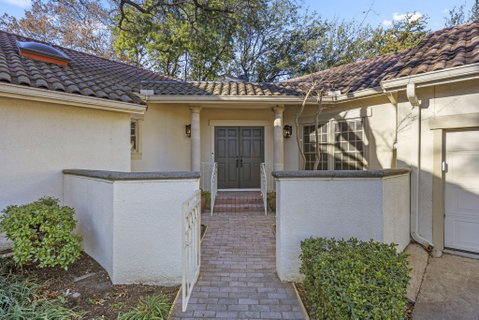
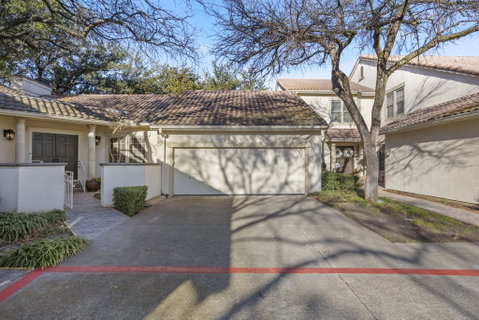
4633 OConnor Court, Irving, TX 75062
BEDS
2
BATHS
3
PARKING
-
SQFT
2098
Description
Discover effortless lock-and-leave living in this spacious one-story condo in the heart of Las Colinas, in the secure gated community of Country Club Place. Enjoy a cozy fireplace and floor-to-ceiling windows in the living room, overlooking the picturesque wraparound backyard and patio. Natural light fills the home, and an adjacent dining room is ideal for entertaining.
The kitchen features granite countertops, an island, and new KitchenAid appliances, including a cooktop, oven-microwave combo, and warming drawer. It is complemented by a built-in Sub-Zero and wine-beverage refrigerator, plus an eat-in breakfast room with bay windows. A large utility room provides ample counters, sink, cabinets, and space for a full-size washer and dryer and an extra refrigerator or freezer.
The spacious primary suite features a sitting area, double vanities, built-ins, garden tub, glass shower, and skylight, while the corner guest room includes built-ins with desk, walk-in closet, and private bath. Recent upgrades include a high-efficiency heat pump HVAC system, fresh interior paint, new carpet, KitchenAid appliances, recessed lighting, dimmers, CAT6 wiring, new garage door opener, updated kitchen and utility faucets, new garbage disposal, and cellular-based security system. Perfectly located just minutes from both major airports, shopping, dining, Toyota Music Factory, and more.
Description
Discover effortless lock-and-leave living in this spacious one-story condo in the heart of Las Colinas, in the secure gated community of Country Club Place. Enjoy a cozy fireplace and floor-to-ceiling windows in the living room, overlooking the picturesque wraparound backyard and patio. Natural light fills the home, and an adjacent dining room is ideal for entertaining.
The kitchen features granite countertops, an island, and new KitchenAid appliances, including a cooktop, oven-microwave combo, and warming drawer. It is complemented by a built-in Sub-Zero and wine-beverage refrigerator, plus an eat-in breakfast room with bay windows. A large utility room provides ample counters, sink, cabinets, and space for a full-size washer and dryer and an extra refrigerator or freezer.
The spacious primary suite features a sitting area, double vanities, built-ins, garden tub, glass shower, and skylight, while the corner guest room includes built-ins with desk, walk-in closet, and private bath. Recent upgrades include a high-efficiency heat pump HVAC system, fresh interior paint, new carpet, KitchenAid appliances, recessed lighting, dimmers, CAT6 wiring, new garage door opener, updated kitchen and utility faucets, new garbage disposal, and cellular-based security system. Perfectly located just minutes from both major airports, shopping, dining, Toyota Music Factory, and more.
Listed: $ NaN (Sold on: May 14, 2026) Days on Market:
4633 OConnor Court, Irving, TX 75062
BEDS
2
BATHS
3
PARKING
-
SQFT
2,098
Description
Discover effortless lock-and-leave living in this spacious one-story condo in the heart of Las Colinas, in the secure gated community of Country Club Place. Enjoy a cozy fireplace and floor-to-ceiling windows in the living room, overlooking the picturesque wraparound backyard and patio. Natural light fills the home, and an adjacent dining room is ideal for entertaining.
The kitchen features granite countertops, an island, and new KitchenAid appliances, including a cooktop, oven-microwave combo, and warming drawer. It is complemented by a built-in Sub-Zero and wine-beverage refrigerator, plus an eat-in breakfast room with bay windows. A large utility room provides ample counters, sink, cabinets, and space for a full-size washer and dryer and an extra refrigerator or freezer.
The spacious primary suite features a sitting area, double vanities, built-ins, garden tub, glass shower, and skylight, while the corner guest room includes built-ins with desk, walk-in closet, and private bath. Recent upgrades include a high-efficiency heat pump HVAC system, fresh interior paint, new carpet, KitchenAid appliances, recessed lighting, dimmers, CAT6 wiring, new garage door opener, updated kitchen and utility faucets, new garbage disposal, and cellular-based security system. Perfectly located just minutes from both major airports, shopping, dining, Toyota Music Factory, and more.
Description
Discover effortless lock-and-leave living in this spacious one-story condo in the heart of Las Colinas, in the secure gated community of Country Club Place. Enjoy a cozy fireplace and floor-to-ceiling windows in the living room, overlooking the picturesque wraparound backyard and patio. Natural light fills the home, and an adjacent dining room is ideal for entertaining.
The kitchen features granite countertops, an island, and new KitchenAid appliances, including a cooktop, oven-microwave combo, and warming drawer. It is complemented by a built-in Sub-Zero and wine-beverage refrigerator, plus an eat-in breakfast room with bay windows. A large utility room provides ample counters, sink, cabinets, and space for a full-size washer and dryer and an extra refrigerator or freezer.
The spacious primary suite features a sitting area, double vanities, built-ins, garden tub, glass shower, and skylight, while the corner guest room includes built-ins with desk, walk-in closet, and private bath. Recent upgrades include a high-efficiency heat pump HVAC system, fresh interior paint, new carpet, KitchenAid appliances, recessed lighting, dimmers, CAT6 wiring, new garage door opener, updated kitchen and utility faucets, new garbage disposal, and cellular-based security system. Perfectly located just minutes from both major airports, shopping, dining, Toyota Music Factory, and more.
HelloCondo Is The #1 Condo Search Platform And Real Estate Recommendation Engine. Search, Find And Buy The Perfect Condo And Get Matched With The Best Agents. Finding A Condo Has Never Been So Easy.