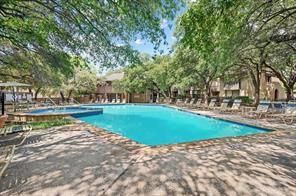
4557 N O Connor Rd lies in Irving, Texas, near the intersection of E Belt Line Road and S Story Road. This low-rise building consists of 3 stories and features a total of 7 condo units. The construction completed in 1975, adding a touch of history to the area.
Unit sizes range from 671 to 1,438 square feet. These units offer flexibility with 1, 2, or 3 bedrooms. A mix of space options suits various living needs. Each unit has its charm, creating a welcoming environment for residents.
Residents can enjoy various amenities, including sidewalks and curbs. The building has a fitness center for those looking to stay active. A clubhouse serves as a social hub, while the pool offers a refreshing escape during warmer months.
Nearby, restaurants like Midori Sushi, The Spirit Grille, and Wingstop provide dining options. Outdoor recreation is readily available at the nearby Mountain Creek Lake. This location balances convenience with tranquility, making it a desirable area.
The average days on the market for units in this building is around 276. This gives potential buyers time to consider their options. Community features contribute to daily life and attract attention to the building. Overall, this area offers a blend of comfort and accessibility.
4557 N O Connor Rd lies in Irving, Texas, near the intersection of E Belt Line Road and S Story Road. This low-rise building consists of 3 stories and features a total of 7 condo units. The construction completed in 1975, adding a touch of history to the area.
Unit sizes range from 671 to 1,438 square feet. These units offer flexibility with 1, 2, or 3 bedrooms. A mix of space options suits various living needs. Each unit has its charm, creating a welcoming environment for residents.
Residents can enjoy various amenities, including sidewalks and curbs. The building has a fitness center for those looking to stay active. A clubhouse serves as a social hub, while the pool offers a refreshing escape during warmer months.
Nearby, restaurants like Midori Sushi, The Spirit Grille, and Wingstop provide dining options. Outdoor recreation is readily available at the nearby Mountain Creek Lake. This location balances convenience with tranquility, making it a desirable area.
The average days on the market for units in this building is around 276. This gives potential buyers time to consider their options. Community features contribute to daily life and attract attention to the building. Overall, this area offers a blend of comfort and accessibility.
Description
4557 N O Connor Rd lies in Irving, Texas, near the intersection of E Belt Line Road and S Story Road. This low-rise building consists of 3 stories and features a total of 7 condo units. The construction completed in 1975, adding a touch of history to the area.
Unit sizes range from 671 to 1,438 square feet. These units offer flexibility with 1, 2, or 3 bedrooms. A mix of space options suits various living needs. Each unit has its charm, creating a welcoming environment for residents.
Residents can enjoy various amenities, including sidewalks and curbs. The building has a fitness center for those looking to stay active. A clubhouse serves as a social hub, while the pool offers a refreshing escape during warmer months.
Nearby, restaurants like Midori Sushi, The Spirit Grille, and Wingstop provide dining options. Outdoor recreation is readily available at the nearby Mountain Creek Lake. This location balances convenience with tranquility, making it a desirable area.
The average days on the market for units in this building is around 276. This gives potential buyers time to consider their options. Community features contribute to daily life and attract attention to the building. Overall, this area offers a blend of comfort and accessibility.
4557 N O Connor Rd Key Stats Last 12 months
Avg. Listed Price-
Avg. Sale Price-
Year over year list price0.00%
Year over year sale price0.00%
Total Listings0 Listed
Total sold1 Sold
Average Days on Market276 days
Average HOA fees per sqft$3 /monthly
Key Stats
Year over year list price0.00%
Year over year sale price0.00%
Total Listings0 Listed
Total sold1 Sold
Average Days on Market276 days
Average HOA fees per sqft$3 /monthly
Glen Gardens Estate Availability & Demand
Unit Availability
-
High availability buildings list units frequently.
Unit Availability helps to understand how often units in a particular building are listed for sale as compared with the neighborhood average. Units are rarely listed in buildings with low availability.
Unit Demand
-
Units in high-demand buildings sell quicker.
Unit Demand is a measure of quickly units in a particular building sell as compared with other buildings in the neighborhood. Units in high-demand buildings sell more quickly.
This condo building offers a range of amenities to enhance your lifestyle. Take leisurely strolls along the sidewalks or relax by the beautiful pool on warm days. The fitness center is perfect for those who enjoy staying active, allowing you to keep fit without leaving home. A club house provides a cozy space for gatherings and socializing with neighbors. The landscaped curbs add to the attractive exterior, making the neighborhood inviting for both residents and visitors.
Amenities Description
This condo building offers a range of amenities to enhance your lifestyle. Take leisurely strolls along the sidewalks or relax by the beautiful pool on warm days. The fitness center is perfect for those who enjoy staying active, allowing you to keep fit without leaving home. A club house provides a cozy space for gatherings and socializing with neighbors. The landscaped curbs add to the attractive exterior, making the neighborhood inviting for both residents and visitors.
Parking
Locker
Concierge
Elevator(s)
Central AC
Pool
Fitness Center
Visitors Parking
Amenities
Fitness Center
Fire Alarm
Security System
Security Guard
Balcony
Pool
Smoke Detector(s)
Policies
The building promotes a friendly environment while ensuring comfort for everyone. You will find that policies create a balanced community. There are no specific restrictions, which allows for a more relaxed living experience. Residents can focus on enjoying their homes without concerns about strict rules. Whether you are new to the area or a long-time resident, this condo building feels welcoming and warm. Embrace the charm of easy living in this friendly condo community. Your new home is waiting, and the lifestyle you desire is right at your doorstep.
Amenities Description
The building promotes a friendly environment while ensuring comfort for everyone. You will find that policies create a balanced community. There are no specific restrictions, which allows for a more relaxed living experience. Residents can focus on enjoying their homes without concerns about strict rules. Whether you are new to the area or a long-time resident, this condo building feels welcoming and warm. Embrace the charm of easy living in this friendly condo community. Your new home is waiting, and the lifestyle you desire is right at your doorstep.
Pet Allowed
BBQ Permitted
Sublet Allowed
Short-term Rental Allowed
Compare with Buildings in the Neighbourhood (Last 12 Months)
Compare building's average price/sq. ft. and HOA fees/sq. ft. to buildings nearby
Quail Run Condominiums sits in a mixed residential and commercial part of Dallas. The area includes green spaces such as Campion Trail and Trinity River Audubon Center. Toyota Music Factory provides music, dining, and shows nearby. Six Flags Over Texas offers rides and large events to the west. Gloria's Latin Cuisine serves Salvadoran and Mexican dishes in the local market. Bars like The Rustic and The Ginger Man host live music and bar food across the city. DART light rail and DART buses link the neighborhood to downtown and to other suburbs. Trinity Railway Express connects Dallas with Fort Worth for regional travel. Irving Arts Center presents theater and gallery work to area residents. The area balances apartments, small shops, and light business along nearby corridors. Restaurants and parks draw workers at lunch and families on weekends. Shopping centers such as Grapevine Mills and Irving Mall serve shoppers. Airports like Dallas Love Field and Dallas/Fort Worth International Airport provide air travel options. Data shows that the most common age group falls between 25 to 29 years old. Households with 1 person make up the largest part of the local population.
Neighbourhood Description
Quail Run Condominiums sits in a mixed residential and commercial part of Dallas. The area includes green spaces such as Campion Trail and Trinity River Audubon Center. Toyota Music Factory provides music, dining, and shows nearby. Six Flags Over Texas offers rides and large events to the west. Gloria's Latin Cuisine serves Salvadoran and Mexican dishes in the local market. Bars like The Rustic and The Ginger Man host live music and bar food across the city. DART light rail and DART buses link the neighborhood to downtown and to other suburbs. Trinity Railway Express connects Dallas with Fort Worth for regional travel. Irving Arts Center presents theater and gallery work to area residents. The area balances apartments, small shops, and light business along nearby corridors. Restaurants and parks draw workers at lunch and families on weekends. Shopping centers such as Grapevine Mills and Irving Mall serve shoppers. Airports like Dallas Love Field and Dallas/Fort Worth International Airport provide air travel options. Data shows that the most common age group falls between 25 to 29 years old. Households with 1 person make up the largest part of the local population.
This neighborhood indicates a good mix of people which makes it a good place for families. About 16.67% are children aged 0–14, 24.18% are young adults between 15–29, 24.28% are adults aged 30–44, 17.9% are in the 45–59 range and 16.96% are seniors aged 60 and above.
Commuting options are also varying where 86.36% of residents relying on driving, while others prefer public transit around 0.87%, walking around 1.14%, biking around 0%, allowing residents to choose travel modes that best fit their daily routines.
Most homes in the area are with 60.7% of units are rented and 39.3% are owner occupied.
The neighborhood offers different household types. About 23.38% are single family homes and 6.38% are multi family units. Around 35.9% are single-person households, while 64.1% are multi person households. This mix works well for families, roommates, and individuals.
Education levels in the neighborhood vary widely where 34.55% of residents have bachelor’s degrees. Around 10.67% have high school or college education. Another 6.09% hold diplomas while 17.99% have completed postgraduate studies. The remaining are 30.69% with other types of qualifications.
Demographics Description
This neighborhood indicates a good mix of people which makes it a good place for families. About 16.67% are children aged 0–14, 24.18% are young adults between 15–29, 24.28% are adults aged 30–44, 17.9% are in the 45–59 range and 16.96% are seniors aged 60 and above.
Commuting options are also varying where 86.36% of residents relying on driving, while others prefer public transit around 0.87%, walking around 1.14%, biking around 0%, allowing residents to choose travel modes that best fit their daily routines.
Most homes in the area are with 60.7% of units are rented and 39.3% are owner occupied.
The neighborhood offers different household types. About 23.38% are single family homes and 6.38% are multi family units. Around 35.9% are single-person households, while 64.1% are multi person households. This mix works well for families, roommates, and individuals.
Education levels in the neighborhood vary widely where 34.55% of residents have bachelor’s degrees. Around 10.67% have high school or college education. Another 6.09% hold diplomas while 17.99% have completed postgraduate studies. The remaining are 30.69% with other types of qualifications.
Age Demographics
16.67%(0 - 14 years old)
24.18%(15 - 29 years old)
24.28%(30 - 44 years old)
17.9%(45 - 59 years old)
16.96%(60+ years old)
Commute
0.87%
Transit
1.14%
Walk
86.36%
Drive
0%
Bike
Housing Ownership
39.3%
Owner Occupied
60.7%
Rental Units
Household Types
23.38%
Single Family
6.38%
Multi Family
35.9%
Single Person
64.1%
Multi Person
Education
Bachelors Degree34.55%
High School College10.67%
Diploma6.09%
Post Graduate17.99%
Others30.69%
Education
Diploma6.09%
Post Graduate17.99%
Others30.69%
Get the HelloCondo Newsletter
Real-estate tips, insights, and market reports in your inbox.
HelloCondo Is The #1 Condo Search Platform And Real Estate Recommendation Engine. Search, Find And Buy The Perfect Condo And Get Matched With The Best Agents. Finding A Condo Has Never Been So Easy.