
HeaderIcon
  1. Agent Logo

Explore by Metro

  • Atlanta
  • Baltimore
  • Boston
  • Bronx
  • Brooklyn
  • Chicago
  • Dallas
  • Los Angeles
  • Manhattan
  • Miami
  • Nashville
  • North Port
  • Orlando
  • Philadelphia
  • Phoenix
  • Queens
  • San Diego
  • San Jose
  • Tampa
  • Washington
HeaderIcon

Explore By Metro

  • Atlanta
  • Baltimore
  • Boston
  • Bronx
  • Brooklyn
  • Chicago
  • Dallas
  • Los Angeles
  • Manhattan
  • Miami
  • Nashville
  • North Port
  • Orlando
  • Philadelphia
  • Phoenix
  • Queens
  • San Diego
  • San Jose
  • Tampa
  • Washington
leftArrowBack to Search
OverviewAmenities & PoliciesFinancialsNeighborhood
Add to favoritesAdd to favorites (hover)
Save
  1. Home
  2. /Irving, TX
  3. /3722 Venice Drive
leftArrow
Add to favoritesAdd to favorites (hover)
$475,000est. $2,402 MortgageInfo icon
Listed: $ NaN (Sold on: Nov 10, 2023) Days on Market:

3722 Venice Drive, Irving, TX 75038

BEDS

beds

4

BATHS

baths

3

PARKING

parking

-

SQFT

sqft
2292

Description

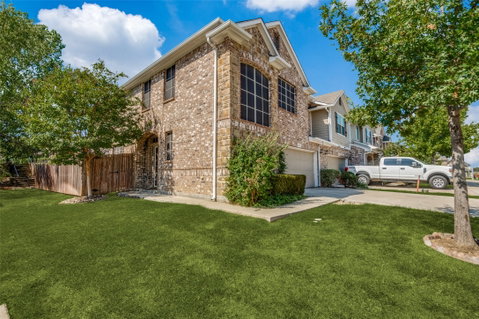
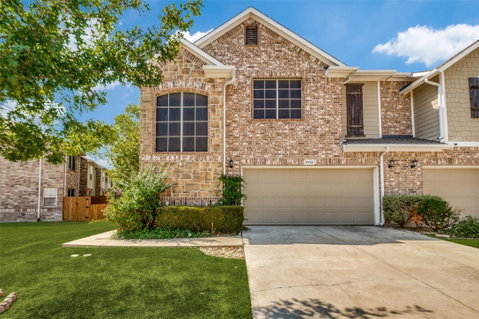
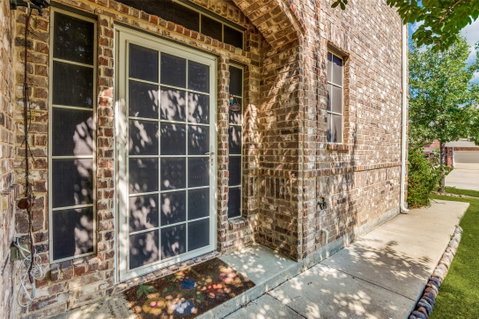
Le Chateau townhouse situated on corner lot offers 4 bedrooms, 3 baths and 2 car garage with a neutral color pallet throughout nearly 2300 sqft. Living room is open to eat-in kitchen that boasts granite countertops, tile backsplash and SS appliances as well as dark wood cabinets with under mount cabinet lighting. A private fenced patio yard is accessible off the kitchen. Primary suite includes a generously sized bedroom, double sinks, garden tub, separate shower and walk-in closet. Secondary bedroom on the first floor has its own full bath while two upstairs secondary bedrooms share a full bath. Options are endless for the large upstairs living area – game room, study area or a place for your gym equipment. HOA dues cover the roof, front, side & backyard lawn maintenance, as well as use of the community pool. Enjoy low maintenance living with excellent access to major highways and DFW Airport.

Description

Le Chateau townhouse situated on corner lot offers 4 bedrooms, 3 baths and 2 car garage with a neutral color pallet throughout nearly 2300 sqft. Living room is open to eat-in kitchen that boasts granite countertops, tile backsplash and SS appliances as well as dark wood cabinets with under mount cabinet lighting. A private fenced patio yard is accessible off the kitchen. Primary suite includes a generously sized bedroom, double sinks, garden tub, separate shower and walk-in closet. Secondary bedroom on the first floor has its own full bath while two upstairs secondary bedrooms share a full bath. Options are endless for the large upstairs living area – game room, study area or a place for your gym equipment. HOA dues cover the roof, front, side & backyard lawn maintenance, as well as use of the community pool. Enjoy low maintenance living with excellent access to major highways and DFW Airport.
listing image
listing image 2
listing image 3
$475,000
est. $2,401.86 MortgageInfo icon
Listed: $ NaN (Sold on: Nov 10, 2023)
Days on Market:

3722 Venice Drive, Irving, TX 75038

BEDS

4

BATHS

3

PARKING

-

SQFT

2,292

Description

Le Chateau townhouse situated on corner lot offers 4 bedrooms, 3 baths and 2 car garage with a neutral color pallet throughout nearly 2300 sqft. Living room is open to eat-in kitchen that boasts granite countertops, tile backsplash and SS appliances as well as dark wood cabinets with under mount cabinet lighting. A private fenced patio yard is accessible off the kitchen. Primary suite includes a generously sized bedroom, double sinks, garden tub, separate shower and walk-in closet. Secondary bedroom on the first floor has its own full bath while two upstairs secondary bedrooms share a full bath. Options are endless for the large upstairs living area – game room, study area or a place for your gym equipment. HOA dues cover the roof, front, side & backyard lawn maintenance, as well as use of the community pool. Enjoy low maintenance living with excellent access to major highways and DFW Airport.

Description

Le Chateau townhouse situated on corner lot offers 4 bedrooms, 3 baths and 2 car garage with a neutral color pallet throughout nearly 2300 sqft. Living room is open to eat-in kitchen that boasts granite countertops, tile backsplash and SS appliances as well as dark wood cabinets with under mount cabinet lighting. A private fenced patio yard is accessible off the kitchen. Primary suite includes a generously sized bedroom, double sinks, garden tub, separate shower and walk-in closet. Secondary bedroom on the first floor has its own full bath while two upstairs secondary bedrooms share a full bath. Options are endless for the large upstairs living area – game room, study area or a place for your gym equipment. HOA dues cover the roof, front, side & backyard lawn maintenance, as well as use of the community pool. Enjoy low maintenance living with excellent access to major highways and DFW Airport.

Glen Gardens Estate Market Stats Last 12 months

LOCKER
Contact Us for Info

POSSESSION
CloseOfEscro
HOA FEESinfo
$245 /Monthly

OUTDOOR SPACE
Rain Gutters
TAXES
$9,336 (2026)

BUILDING AGE
13 Years
BASEMENT FEATURE
Contact Us for Info

PRICE PER SQFTinfo
$207

Market Stats

HOA FEESinfo
$245 /Monthly

OUTDOOR SPACE
Rain Gutters
TAXES
$9,336 (2026)

BUILDING AGE
13 Years
BASEMENT FEATURE
Contact Us for Info

PRICE PER SQFTinfo
$207

Amenities

Parking
Parking
-
Locker
Locker
Concierge
Concierge
-
Elevator(s)
Elevator(s)
-
Central AC
Central AC
Check Icon
Pool
Pool
Check Icon
Fitness Center
Fitness Center
-
Visitors Parking
Visitors Parking
-

Amenities

Unit
Parking GarageParking Garage
Building

Policies

Pet Allowed
Pet Allowed
-
BBQ Permitted
BBQ Permitted
Sublet Allowed
Sublet Allowed
Short-term Rental Allowed

Unit Price History

DateMLSStatusPrice
Unit Price History for this Listing is not available

Unit Price History

Unit Price History for this Listing is not available

Monthly Payment Calculator

$3,491 / Monthly

All calculations are estimates and provided by HelloCondo.com
for informational purposes only. Actual amounts may vary.

DropDown
$3,491
Est.
Listing Price
Down Payment
Interest Rate
Terms
Listing Price
Down Payment
Interest Rate
Terms

Monthly Payment Calculator

$3,491
Est.
Listing Price
Down Payment
Interest Rate
Terms
Listing Price
Down Payment
Interest Rate
Terms
$3,491 / Monthly

All calculations are estimates and provided by HelloCondo.com for informational purposes only. Actual amounts may vary.

view source
DropDown

Monthly Payment Calculator

Mortgage calculator

Monthly Mortgage: $2,402
DropDown

The Neighborhood: Irving, TX

Get the HelloCondo Newsletter
Real-estate tips, insights, and market reports in your inbox.
Newsletter
  1. Home
  2. /Irving, TX
  3. /3722 Venice Drive
Nearby Cities
Lone Oak

Neighborhoods

Mill Creek EstatesMillbrookMonopoly Place
Morgan MeadowsNimitzNorth HillOakwood CemeteryOverland WestOwens ParkPagewoodPlymouth Park NorthPreston RidgePrestondalePrimrose CrossingProvidence VillageRiding Club EstatesRoyal HavenRyanwoodSansom ParkTownbluff Condos

ZIP Codes

750137505475062
7508775150751617517375203752297524175422760527606476087761047611776137761557620976623

Community

Arlington Oaks CondominiumsAvalon SquareBarrington Court of Valley Ranch
Bear RunBellaire CrestBerkeley PlazaBeverly OaksBordeaux VillasBrightonBrooksideBrookside at Bear CreekCampana Village TownhomesCollege Heights GrapevineColony Square CondominiumsCountry Club PlaceCoventry VillageDel Paseo TownhousesDominionDurango RidgeEvergreen Condominiums
Hellocondo Logo
HelloCondo Is The #1 Condo Search Platform And Real Estate Recommendation Engine. Search, Find And Buy The Perfect Condo And Get Matched With The Best Agents. Finding A Condo Has Never Been So Easy.

HelloCondo is a division of HelloCasa, LLC

FacebookIconInstagramIconXIconRedditIcon

HelloCondo

Find A RealtorTerms of UsePrivacy PolicyCalifornia Privacy NoticeAccessibility PolicyCCPA Notice on CollectionDMCABrowseBlogs

Contact

LocationIcon
300 Galleria Pkwy SE, Suite 1500,
Atlanta, GA 30339
PhoneICon
(855) 625-0319
EmailIConhello@hellocondo.com
Contact Us

For Sale

Condos for saleTownhomes for sale
AgentIcon
LocationIcon

RE/MAX Preferred Associates140 W. FM. 1382Ste. 110Cedar Hill TX., 75104

PhoneICon972.293.4550
EmailIConDerek@derekwestley.com
© HelloCondo 2026. All Rights Reserved.