Listed: $ NaN (Sold on: Jan 12, 2026) Days on Market:
1- 221 Cimarron Trail, Irving, TX 75063
BEDS
2
BATHS
2
PARKING
-
SQFT
1185
Description
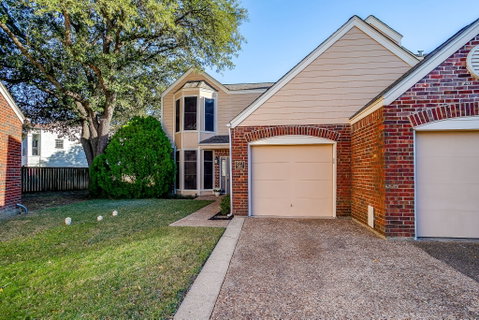
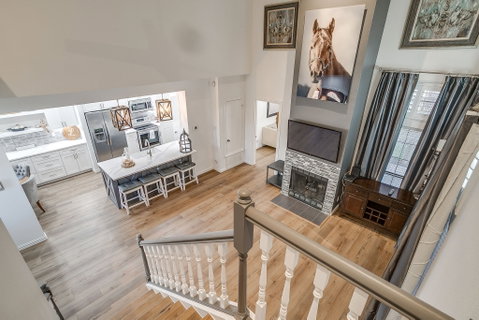
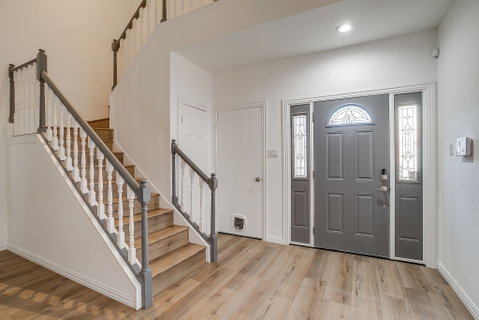
Situated in highly sought-after Valley Ranch in the Barrington Court community! Truly special! Valley Ranch is known for its beautiful canals, green spaces, parks, and miles of connected walking and biking paths and leads to Champion Trails. Easy access to I-35, George Bush Turnpike, and 635-plus just 15 minutes from DT Las Colinas and the Toyota Music Factory. Pet-friendly! #1 in style, layout, and class! You are immediately met w-a dramatic living area featuring an approx. 30-foot ceiling-instant WOW factor. The open view to the kitchen and fireplace, large windows, and striking open stairway make the entire main level feel bright, airy, and expansive. The kitchen flows seamlessly to the dining and family areas and features under-cabinet lighting, contemporary pendant fixtures over the white farm sink, freshly painted cabinetry, stunning quartz countertops, custom backsplash, and abundant storage. The laundry room is convenient nearby. Updated downstairs full bath showcases a custom shower w-bench and shampoo niche, beautiful black granite countertop with vessel sink, striking custom vanity, bronze-black faucet. The downstairs bedroom impresses with soaring ceilings, a chic chandelier, and French-style doors leading to a rare iron-fenced private patio-hard to find in this community! Former model home. New paint throughout. Upstairs, the spacious primary suite offers high ceilings, great natural light, and a luxurious bathroom with a new vanity, new flooring, gorgeous updated shower, and recently added separate bathtub with fresh tile. Newly installed luxury vinyl plank flooring throughout provides style and easy maintenance. The HOA dues cover an almost unbelievable amount: internet package, cable package, water, trash, sewer, all exterior maintenance, structure maintenance, and master insurance. The water heater was replaced in August 2025! HVAC is three years old. Truly exceptional place to call home-beautifully updated, thoughtfully designed, and move-in ready!
Description
Situated in highly sought-after Valley Ranch in the Barrington Court community! Truly special! Valley Ranch is known for its beautiful canals, green spaces, parks, and miles of connected walking and biking paths and leads to Champion Trails. Easy access to I-35, George Bush Turnpike, and 635-plus just 15 minutes from DT Las Colinas and the Toyota Music Factory. Pet-friendly! #1 in style, layout, and class! You are immediately met w-a dramatic living area featuring an approx. 30-foot ceiling-instant WOW factor. The open view to the kitchen and fireplace, large windows, and striking open stairway make the entire main level feel bright, airy, and expansive. The kitchen flows seamlessly to the dining and family areas and features under-cabinet lighting, contemporary pendant fixtures over the white farm sink, freshly painted cabinetry, stunning quartz countertops, custom backsplash, and abundant storage. The laundry room is convenient nearby. Updated downstairs full bath showcases a custom shower w-bench and shampoo niche, beautiful black granite countertop with vessel sink, striking custom vanity, bronze-black faucet. The downstairs bedroom impresses with soaring ceilings, a chic chandelier, and French-style doors leading to a rare iron-fenced private patio-hard to find in this community! Former model home. New paint throughout. Upstairs, the spacious primary suite offers high ceilings, great natural light, and a luxurious bathroom with a new vanity, new flooring, gorgeous updated shower, and recently added separate bathtub with fresh tile. Newly installed luxury vinyl plank flooring throughout provides style and easy maintenance. The HOA dues cover an almost unbelievable amount: internet package, cable package, water, trash, sewer, all exterior maintenance, structure maintenance, and master insurance. The water heater was replaced in August 2025! HVAC is three years old. Truly exceptional place to call home-beautifully updated, thoughtfully designed, and move-in ready!
Listed: $ NaN (Sold on: Jan 12, 2026) Days on Market:
1 -
221 Cimarron Trail #1, Irving, TX 75063
BEDS
2
BATHS
2
PARKING
-
SQFT
1,185
Description
Situated in highly sought-after Valley Ranch in the Barrington Court community! Truly special! Valley Ranch is known for its beautiful canals, green spaces, parks, and miles of connected walking and biking paths and leads to Champion Trails. Easy access to I-35, George Bush Turnpike, and 635-plus just 15 minutes from DT Las Colinas and the Toyota Music Factory. Pet-friendly! #1 in style, layout, and class! You are immediately met w-a dramatic living area featuring an approx. 30-foot ceiling-instant WOW factor. The open view to the kitchen and fireplace, large windows, and striking open stairway make the entire main level feel bright, airy, and expansive. The kitchen flows seamlessly to the dining and family areas and features under-cabinet lighting, contemporary pendant fixtures over the white farm sink, freshly painted cabinetry, stunning quartz countertops, custom backsplash, and abundant storage. The laundry room is convenient nearby. Updated downstairs full bath showcases a custom shower w-bench and shampoo niche, beautiful black granite countertop with vessel sink, striking custom vanity, bronze-black faucet. The downstairs bedroom impresses with soaring ceilings, a chic chandelier, and French-style doors leading to a rare iron-fenced private patio-hard to find in this community! Former model home. New paint throughout. Upstairs, the spacious primary suite offers high ceilings, great natural light, and a luxurious bathroom with a new vanity, new flooring, gorgeous updated shower, and recently added separate bathtub with fresh tile. Newly installed luxury vinyl plank flooring throughout provides style and easy maintenance. The HOA dues cover an almost unbelievable amount: internet package, cable package, water, trash, sewer, all exterior maintenance, structure maintenance, and master insurance. The water heater was replaced in August 2025! HVAC is three years old. Truly exceptional place to call home-beautifully updated, thoughtfully designed, and move-in ready!
Description
Situated in highly sought-after Valley Ranch in the Barrington Court community! Truly special! Valley Ranch is known for its beautiful canals, green spaces, parks, and miles of connected walking and biking paths and leads to Champion Trails. Easy access to I-35, George Bush Turnpike, and 635-plus just 15 minutes from DT Las Colinas and the Toyota Music Factory. Pet-friendly! #1 in style, layout, and class! You are immediately met w-a dramatic living area featuring an approx. 30-foot ceiling-instant WOW factor. The open view to the kitchen and fireplace, large windows, and striking open stairway make the entire main level feel bright, airy, and expansive. The kitchen flows seamlessly to the dining and family areas and features under-cabinet lighting, contemporary pendant fixtures over the white farm sink, freshly painted cabinetry, stunning quartz countertops, custom backsplash, and abundant storage. The laundry room is convenient nearby. Updated downstairs full bath showcases a custom shower w-bench and shampoo niche, beautiful black granite countertop with vessel sink, striking custom vanity, bronze-black faucet. The downstairs bedroom impresses with soaring ceilings, a chic chandelier, and French-style doors leading to a rare iron-fenced private patio-hard to find in this community! Former model home. New paint throughout. Upstairs, the spacious primary suite offers high ceilings, great natural light, and a luxurious bathroom with a new vanity, new flooring, gorgeous updated shower, and recently added separate bathtub with fresh tile. Newly installed luxury vinyl plank flooring throughout provides style and easy maintenance. The HOA dues cover an almost unbelievable amount: internet package, cable package, water, trash, sewer, all exterior maintenance, structure maintenance, and master insurance. The water heater was replaced in August 2025! HVAC is three years old. Truly exceptional place to call home-beautifully updated, thoughtfully designed, and move-in ready!
HelloCondo Is The #1 Condo Search Platform And Real Estate Recommendation Engine. Search, Find And Buy The Perfect Condo And Get Matched With The Best Agents. Finding A Condo Has Never Been So Easy.