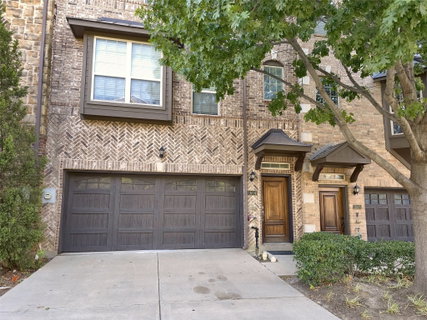
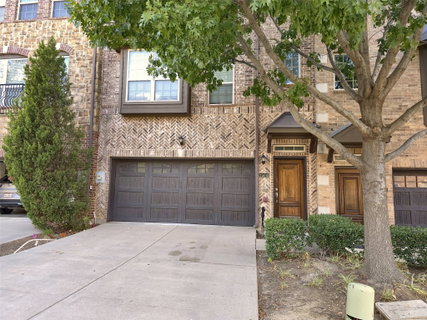
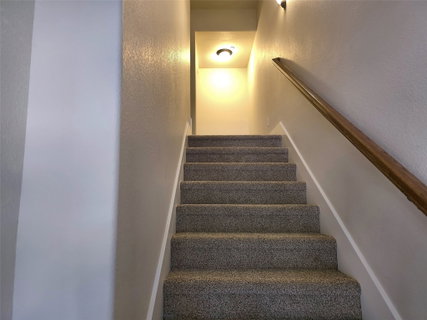
Beautifully maintained 4 bedroom, 3.5 bath townhome in the sought after Hunters Ridge community, ideally located near MacArthur Blvd and Highway 635 with an easy commute to DFW Airport, Las Colinas, and major employers. This spacious Bridgewater floor plan by Ashton Woods offers over 2,200 square feet across three thoughtfully designed levels, with a ground floor bedroom and full bath perfect for guests, a home office, or multigenerational living. The main living level is bright and open, featuring rich wood flooring, ceramic tile, a generous living room, a formal dining area ideal for entertaining, and a well appointed kitchen with granite countertops, a breakfast bar, and stainless appliances including a dishwasher, disposal, and microwave. Upstairs, the private primary suite offers a garden tub, separate shower, and spacious walk in closet, along with two additional bedrooms and a full bath, giving everyone room to spread out. Step outside to your own private balcony, the perfect spot for morning coffee or evening relaxation, and enjoy the ease of an attached two car garage with additional covered parking. A prewired security system adds extra peace of mind, and durable brick construction and a composition roof mean lasting curb appeal with less upkeep. This is true low maintenance living, with HOA dues covering community amenities and common area utilities, including a sparkling community pool, clubhouse, and playground, so you can spend your weekends enjoying life instead of doing yard work. Zoned to highly regarded Carrollton Farmers Branch ISD, with Las Colinas Elementary, Bush Middle, and Ranchview High School. Minutes from Lake Carolyn, the Toyota Music Factory, and endless shopping, dining, and entertainment options, with quick access to major highways for an effortless commute anywhere in the Metroplex. Homes like this in Hunters Ridge do not last long. Schedule your private showing today and see why this one checks every box.
Description
Beautifully maintained 4 bedroom, 3.5 bath townhome in the sought after Hunters Ridge community, ideally located near MacArthur Blvd and Highway 635 with an easy commute to DFW Airport, Las Colinas, and major employers. This spacious Bridgewater floor plan by Ashton Woods offers over 2,200 square feet across three thoughtfully designed levels, with a ground floor bedroom and full bath perfect for guests, a home office, or multigenerational living. The main living level is bright and open, featuring rich wood flooring, ceramic tile, a generous living room, a formal dining area ideal for entertaining, and a well appointed kitchen with granite countertops, a breakfast bar, and stainless appliances including a dishwasher, disposal, and microwave. Upstairs, the private primary suite offers a garden tub, separate shower, and spacious walk in closet, along with two additional bedrooms and a full bath, giving everyone room to spread out. Step outside to your own private balcony, the perfect spot for morning coffee or evening relaxation, and enjoy the ease of an attached two car garage with additional covered parking. A prewired security system adds extra peace of mind, and durable brick construction and a composition roof mean lasting curb appeal with less upkeep. This is true low maintenance living, with HOA dues covering community amenities and common area utilities, including a sparkling community pool, clubhouse, and playground, so you can spend your weekends enjoying life instead of doing yard work. Zoned to highly regarded Carrollton Farmers Branch ISD, with Las Colinas Elementary, Bush Middle, and Ranchview High School. Minutes from Lake Carolyn, the Toyota Music Factory, and endless shopping, dining, and entertainment options, with quick access to major highways for an effortless commute anywhere in the Metroplex. Homes like this in Hunters Ridge do not last long. Schedule your private showing today and see why this one checks every box.
Beautifully maintained 4 bedroom, 3.5 bath townhome in the sought after Hunters Ridge community, ideally located near MacArthur Blvd and Highway 635 with an easy commute to DFW Airport, Las Colinas, and major employers. This spacious Bridgewater floor plan by Ashton Woods offers over 2,200 square feet across three thoughtfully designed levels, with a ground floor bedroom and full bath perfect for guests, a home office, or multigenerational living. The main living level is bright and open, featuring rich wood flooring, ceramic tile, a generous living room, a formal dining area ideal for entertaining, and a well appointed kitchen with granite countertops, a breakfast bar, and stainless appliances including a dishwasher, disposal, and microwave. Upstairs, the private primary suite offers a garden tub, separate shower, and spacious walk in closet, along with two additional bedrooms and a full bath, giving everyone room to spread out. Step outside to your own private balcony, the perfect spot for morning coffee or evening relaxation, and enjoy the ease of an attached two car garage with additional covered parking. A prewired security system adds extra peace of mind, and durable brick construction and a composition roof mean lasting curb appeal with less upkeep. This is true low maintenance living, with HOA dues covering community amenities and common area utilities, including a sparkling community pool, clubhouse, and playground, so you can spend your weekends enjoying life instead of doing yard work. Zoned to highly regarded Carrollton Farmers Branch ISD, with Las Colinas Elementary, Bush Middle, and Ranchview High School. Minutes from Lake Carolyn, the Toyota Music Factory, and endless shopping, dining, and entertainment options, with quick access to major highways for an effortless commute anywhere in the Metroplex. Homes like this in Hunters Ridge do not last long. Schedule your private showing today and see why this one checks every box.
Description
Beautifully maintained 4 bedroom, 3.5 bath townhome in the sought after Hunters Ridge community, ideally located near MacArthur Blvd and Highway 635 with an easy commute to DFW Airport, Las Colinas, and major employers. This spacious Bridgewater floor plan by Ashton Woods offers over 2,200 square feet across three thoughtfully designed levels, with a ground floor bedroom and full bath perfect for guests, a home office, or multigenerational living. The main living level is bright and open, featuring rich wood flooring, ceramic tile, a generous living room, a formal dining area ideal for entertaining, and a well appointed kitchen with granite countertops, a breakfast bar, and stainless appliances including a dishwasher, disposal, and microwave. Upstairs, the private primary suite offers a garden tub, separate shower, and spacious walk in closet, along with two additional bedrooms and a full bath, giving everyone room to spread out. Step outside to your own private balcony, the perfect spot for morning coffee or evening relaxation, and enjoy the ease of an attached two car garage with additional covered parking. A prewired security system adds extra peace of mind, and durable brick construction and a composition roof mean lasting curb appeal with less upkeep. This is true low maintenance living, with HOA dues covering community amenities and common area utilities, including a sparkling community pool, clubhouse, and playground, so you can spend your weekends enjoying life instead of doing yard work. Zoned to highly regarded Carrollton Farmers Branch ISD, with Las Colinas Elementary, Bush Middle, and Ranchview High School. Minutes from Lake Carolyn, the Toyota Music Factory, and endless shopping, dining, and entertainment options, with quick access to major highways for an effortless commute anywhere in the Metroplex. Homes like this in Hunters Ridge do not last long. Schedule your private showing today and see why this one checks every box.
HelloCondo Is The #1 Condo Search Platform And Real Estate Recommendation Engine. Search, Find And Buy The Perfect Condo And Get Matched With The Best Agents. Finding A Condo Has Never Been So Easy.