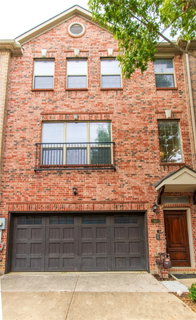
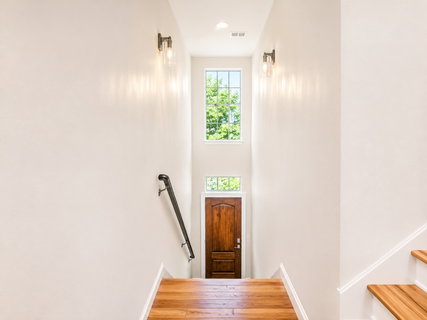
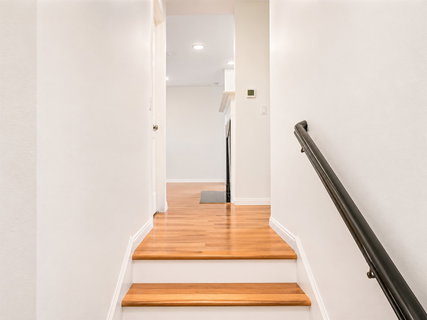
MOVE-IN READY LAS COLINAS TOWNHOME WITH HARDWOOD FLOORS THROUGHOUT! Discover low-maintenance, lock-and-leave living in this updated 3-story brick townhome in the Hunters Ridge community of Irving, TX, across from Hackberry Creek Golf Course. Offering 2,241 sq ft, 3 bedrooms, 2.5 baths, 2 living areas, 2 dining areas, and an attached 2-car garage, this versatile floor plan offers comfort and flexibility. Extensive seller upgrades include hardwood flooring throughout all three levels and staircase, fresh interior paint including walls, ceilings, cabinetry, doors, and railings, designer chandeliers, recessed and track lighting, an updated water heater, and a private patio deck. Smart home features include Wi-Fi keyless entry, garage door opener, thermostats, and a security system. The first-floor flex space with a large closet is ideal for a home office, media room, fitness room, or potential 4th bedroom. The light-filled main level features a see-through gas fireplace shared by the living & dining areas, plus a second dining area by the kitchen, perfect for entertaining. The kitchen offers a GE stainless steel range, dishwasher, microwave, breakfast bar, pantry, and breakfast nook. Upstairs, all bedrooms feature walk-in closets, while the spacious primary suite offers dual sinks, garden tub, separate shower, and designer lighting. Enjoy morning coffee on your private deck overlooking a peaceful, tucked-away setting. Additional features include two HVAC units, gas heat, sprinkler system, and 2-car driveway. HOA amenities and services include a community pool, exterior maintenance, and exterior insurance. PRIME LAS COLINAS LOCATION! About 10 minutes to DFW International Airport, 20 minutes to Downtown Dallas, easy access to Plano, Frisco, and Fort Worth. Minutes from Toyota Music Factory, Lake Carolyn, The Ritz-Carlton Dallas Las Colinas, Galleria Dallas, NorthPark Center, I-635, and SH-114. Stylish, low-maintenance living in one of Irving's most convenient locations!
Description
MOVE-IN READY LAS COLINAS TOWNHOME WITH HARDWOOD FLOORS THROUGHOUT! Discover low-maintenance, lock-and-leave living in this updated 3-story brick townhome in the Hunters Ridge community of Irving, TX, across from Hackberry Creek Golf Course. Offering 2,241 sq ft, 3 bedrooms, 2.5 baths, 2 living areas, 2 dining areas, and an attached 2-car garage, this versatile floor plan offers comfort and flexibility. Extensive seller upgrades include hardwood flooring throughout all three levels and staircase, fresh interior paint including walls, ceilings, cabinetry, doors, and railings, designer chandeliers, recessed and track lighting, an updated water heater, and a private patio deck. Smart home features include Wi-Fi keyless entry, garage door opener, thermostats, and a security system. The first-floor flex space with a large closet is ideal for a home office, media room, fitness room, or potential 4th bedroom. The light-filled main level features a see-through gas fireplace shared by the living & dining areas, plus a second dining area by the kitchen, perfect for entertaining. The kitchen offers a GE stainless steel range, dishwasher, microwave, breakfast bar, pantry, and breakfast nook. Upstairs, all bedrooms feature walk-in closets, while the spacious primary suite offers dual sinks, garden tub, separate shower, and designer lighting. Enjoy morning coffee on your private deck overlooking a peaceful, tucked-away setting. Additional features include two HVAC units, gas heat, sprinkler system, and 2-car driveway. HOA amenities and services include a community pool, exterior maintenance, and exterior insurance. PRIME LAS COLINAS LOCATION! About 10 minutes to DFW International Airport, 20 minutes to Downtown Dallas, easy access to Plano, Frisco, and Fort Worth. Minutes from Toyota Music Factory, Lake Carolyn, The Ritz-Carlton Dallas Las Colinas, Galleria Dallas, NorthPark Center, I-635, and SH-114. Stylish, low-maintenance living in one of Irving's most convenient locations!
MOVE-IN READY LAS COLINAS TOWNHOME WITH HARDWOOD FLOORS THROUGHOUT! Discover low-maintenance, lock-and-leave living in this updated 3-story brick townhome in the Hunters Ridge community of Irving, TX, across from Hackberry Creek Golf Course. Offering 2,241 sq ft, 3 bedrooms, 2.5 baths, 2 living areas, 2 dining areas, and an attached 2-car garage, this versatile floor plan offers comfort and flexibility. Extensive seller upgrades include hardwood flooring throughout all three levels and staircase, fresh interior paint including walls, ceilings, cabinetry, doors, and railings, designer chandeliers, recessed and track lighting, an updated water heater, and a private patio deck. Smart home features include Wi-Fi keyless entry, garage door opener, thermostats, and a security system. The first-floor flex space with a large closet is ideal for a home office, media room, fitness room, or potential 4th bedroom. The light-filled main level features a see-through gas fireplace shared by the living & dining areas, plus a second dining area by the kitchen, perfect for entertaining. The kitchen offers a GE stainless steel range, dishwasher, microwave, breakfast bar, pantry, and breakfast nook. Upstairs, all bedrooms feature walk-in closets, while the spacious primary suite offers dual sinks, garden tub, separate shower, and designer lighting. Enjoy morning coffee on your private deck overlooking a peaceful, tucked-away setting. Additional features include two HVAC units, gas heat, sprinkler system, and 2-car driveway. HOA amenities and services include a community pool, exterior maintenance, and exterior insurance. PRIME LAS COLINAS LOCATION! About 10 minutes to DFW International Airport, 20 minutes to Downtown Dallas, easy access to Plano, Frisco, and Fort Worth. Minutes from Toyota Music Factory, Lake Carolyn, The Ritz-Carlton Dallas Las Colinas, Galleria Dallas, NorthPark Center, I-635, and SH-114. Stylish, low-maintenance living in one of Irving's most convenient locations!
Description
MOVE-IN READY LAS COLINAS TOWNHOME WITH HARDWOOD FLOORS THROUGHOUT! Discover low-maintenance, lock-and-leave living in this updated 3-story brick townhome in the Hunters Ridge community of Irving, TX, across from Hackberry Creek Golf Course. Offering 2,241 sq ft, 3 bedrooms, 2.5 baths, 2 living areas, 2 dining areas, and an attached 2-car garage, this versatile floor plan offers comfort and flexibility. Extensive seller upgrades include hardwood flooring throughout all three levels and staircase, fresh interior paint including walls, ceilings, cabinetry, doors, and railings, designer chandeliers, recessed and track lighting, an updated water heater, and a private patio deck. Smart home features include Wi-Fi keyless entry, garage door opener, thermostats, and a security system. The first-floor flex space with a large closet is ideal for a home office, media room, fitness room, or potential 4th bedroom. The light-filled main level features a see-through gas fireplace shared by the living & dining areas, plus a second dining area by the kitchen, perfect for entertaining. The kitchen offers a GE stainless steel range, dishwasher, microwave, breakfast bar, pantry, and breakfast nook. Upstairs, all bedrooms feature walk-in closets, while the spacious primary suite offers dual sinks, garden tub, separate shower, and designer lighting. Enjoy morning coffee on your private deck overlooking a peaceful, tucked-away setting. Additional features include two HVAC units, gas heat, sprinkler system, and 2-car driveway. HOA amenities and services include a community pool, exterior maintenance, and exterior insurance. PRIME LAS COLINAS LOCATION! About 10 minutes to DFW International Airport, 20 minutes to Downtown Dallas, easy access to Plano, Frisco, and Fort Worth. Minutes from Toyota Music Factory, Lake Carolyn, The Ritz-Carlton Dallas Las Colinas, Galleria Dallas, NorthPark Center, I-635, and SH-114. Stylish, low-maintenance living in one of Irving's most convenient locations!
HelloCondo Is The #1 Condo Search Platform And Real Estate Recommendation Engine. Search, Find And Buy The Perfect Condo And Get Matched With The Best Agents. Finding A Condo Has Never Been So Easy.