Listed: $ NaN (Sold on: May 22, 2026) Days on Market:
1203- 1203 Portales Lane, Irving, TX 75061
BEDS
3
BATHS
3
PARKING
-
SQFT
1540
Description
Beautiful updated 3-bedroom, 2.5-bath condo in the heart of Irving, featuring a functional layout with great flow between the living, dining, and kitchen spaces. Step inside to be greeted by beautiful hardwood floors and large sliding glass doors that create a seamless connection to the outdoor living area. NEW HVAC! The updated kitchen features granite countertops, an electric cooktop, ample cabinet space, and a classic subway tile backsplash. The dining area showcases elegant built-ins and provides direct access to the back patio—perfect for morning coffee or relaxed evenings at home. Each bedroom is generously sized and features its own designated flex space—ideal for a home office, cozy reading nook, vanity area, or additional storage—adding versatility and comfort to fit your lifestyle. Upstairs, both full bathrooms have been updated with granite countertops and shower-tub combinations, offering a clean, timeless look and everyday convenience, while a well-placed half bath downstairs enhances functionality for guests.
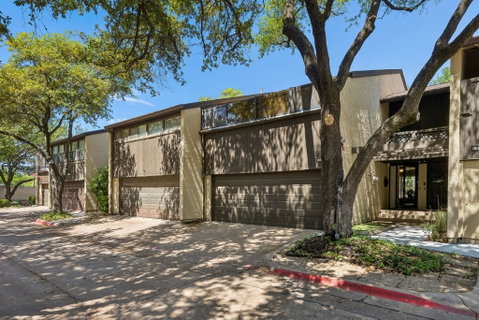
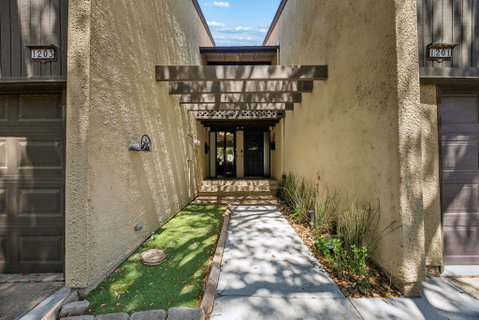
Enjoy a private patio with turf overlooking a peaceful, tree-lined common area, creating a serene retreat without the maintenance. The community itself is nestled among mature shade trees and features a sparkling pool just a short walk away.
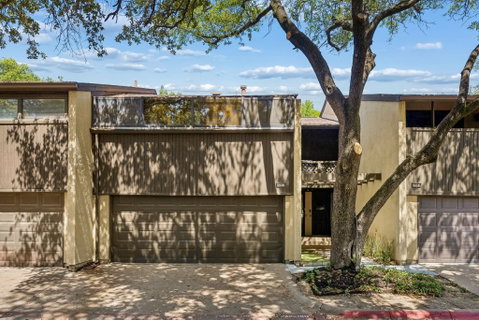
A conveniently attached 2-car garage completes this exceptional condo, ideally located just moments from Baylor Scott & White Medical Center, with easy access to shopping, dining, and entertainment. Schedule your showing today!
Description
Beautiful updated 3-bedroom, 2.5-bath condo in the heart of Irving, featuring a functional layout with great flow between the living, dining, and kitchen spaces. Step inside to be greeted by beautiful hardwood floors and large sliding glass doors that create a seamless connection to the outdoor living area. NEW HVAC! The updated kitchen features granite countertops, an electric cooktop, ample cabinet space, and a classic subway tile backsplash. The dining area showcases elegant built-ins and provides direct access to the back patio—perfect for morning coffee or relaxed evenings at home. Each bedroom is generously sized and features its own designated flex space—ideal for a home office, cozy reading nook, vanity area, or additional storage—adding versatility and comfort to fit your lifestyle. Upstairs, both full bathrooms have been updated with granite countertops and shower-tub combinations, offering a clean, timeless look and everyday convenience, while a well-placed half bath downstairs enhances functionality for guests.
Enjoy a private patio with turf overlooking a peaceful, tree-lined common area, creating a serene retreat without the maintenance. The community itself is nestled among mature shade trees and features a sparkling pool just a short walk away.
A conveniently attached 2-car garage completes this exceptional condo, ideally located just moments from Baylor Scott & White Medical Center, with easy access to shopping, dining, and entertainment. Schedule your showing today!
Listed: $ NaN (Sold on: May 22, 2026) Days on Market:
1203 -
1203 Portales Lane #1203, Irving, TX 75061
BEDS
3
BATHS
3
PARKING
-
SQFT
1,540
Description
Beautiful updated 3-bedroom, 2.5-bath condo in the heart of Irving, featuring a functional layout with great flow between the living, dining, and kitchen spaces. Step inside to be greeted by beautiful hardwood floors and large sliding glass doors that create a seamless connection to the outdoor living area. NEW HVAC! The updated kitchen features granite countertops, an electric cooktop, ample cabinet space, and a classic subway tile backsplash. The dining area showcases elegant built-ins and provides direct access to the back patio—perfect for morning coffee or relaxed evenings at home. Each bedroom is generously sized and features its own designated flex space—ideal for a home office, cozy reading nook, vanity area, or additional storage—adding versatility and comfort to fit your lifestyle. Upstairs, both full bathrooms have been updated with granite countertops and shower-tub combinations, offering a clean, timeless look and everyday convenience, while a well-placed half bath downstairs enhances functionality for guests.
Enjoy a private patio with turf overlooking a peaceful, tree-lined common area, creating a serene retreat without the maintenance. The community itself is nestled among mature shade trees and features a sparkling pool just a short walk away.
A conveniently attached 2-car garage completes this exceptional condo, ideally located just moments from Baylor Scott & White Medical Center, with easy access to shopping, dining, and entertainment. Schedule your showing today!
Description
Beautiful updated 3-bedroom, 2.5-bath condo in the heart of Irving, featuring a functional layout with great flow between the living, dining, and kitchen spaces. Step inside to be greeted by beautiful hardwood floors and large sliding glass doors that create a seamless connection to the outdoor living area. NEW HVAC! The updated kitchen features granite countertops, an electric cooktop, ample cabinet space, and a classic subway tile backsplash. The dining area showcases elegant built-ins and provides direct access to the back patio—perfect for morning coffee or relaxed evenings at home. Each bedroom is generously sized and features its own designated flex space—ideal for a home office, cozy reading nook, vanity area, or additional storage—adding versatility and comfort to fit your lifestyle. Upstairs, both full bathrooms have been updated with granite countertops and shower-tub combinations, offering a clean, timeless look and everyday convenience, while a well-placed half bath downstairs enhances functionality for guests.
Enjoy a private patio with turf overlooking a peaceful, tree-lined common area, creating a serene retreat without the maintenance. The community itself is nestled among mature shade trees and features a sparkling pool just a short walk away.
A conveniently attached 2-car garage completes this exceptional condo, ideally located just moments from Baylor Scott & White Medical Center, with easy access to shopping, dining, and entertainment. Schedule your showing today!
HelloCondo Is The #1 Condo Search Platform And Real Estate Recommendation Engine. Search, Find And Buy The Perfect Condo And Get Matched With The Best Agents. Finding A Condo Has Never Been So Easy.