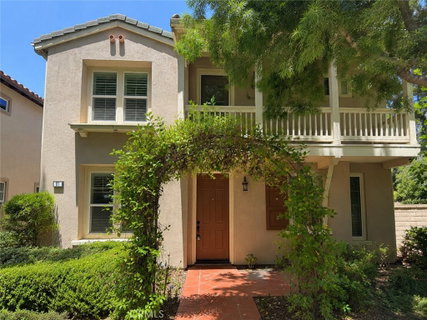
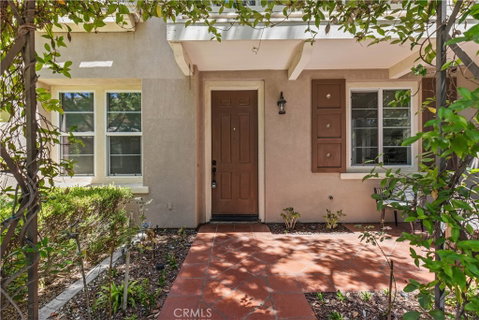
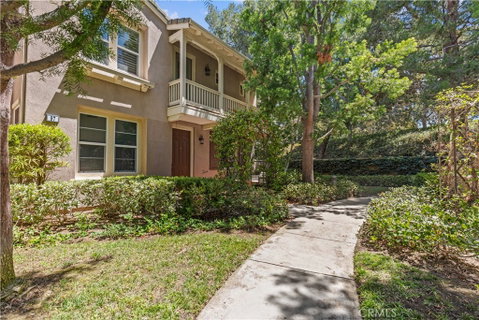
Beautifully remodeled and thoughtfully updated, this inviting Quail Hill home combines modern comfort, quality upgrades, and a flexible floor plan in Irvine's most desirable neighborhoods.
Designed with both comfort and functionality in mind, the light-filled main living area centers around a beautifully remodeled kitchen featuring white cabinetry, quartz countertops, a full designer backsplash, a suite of stainless-steel appliances, and an oversized center island. The adjoining dining area facing the backyard, while the spacious living room opens through French doors to create a seamless indoor-outdoor lifestyle. A separate family room with a fireplace and door provides additional flexibility as a media room, playroom, or quiet retreat.
The private backyard features mature landscaping and a spacious patio, creating the perfect setting for outdoor dining, entertaining, or relaxing.
A rare permitted main-level flex suite with a full bathroom offers exceptional versatility as a guest suite, fitness room, creative studio, or other flexible living space—an adaptable feature rarely found in the community.
Upstairs, the spacious primary suite features a private balcony, an organized walk-in closet, and master bath with dual vanities, a soaking tub, and seperate walk-in shower. Three additional bedrooms, a full secondary bathroom, and an upstairs laundry room complete the second floor.
Thoughtful upgrades include a Tesla solar and Powerwall energy system, reverse osmosis drinking water system, whole-house potassium water softener, wide-plank hardwood flooring, plantation shutters, and professional garage storage.
Perfectly positioned in the heart of Quail Hill, this home offers access to award-winning Alderwood Elementary School, resort-style amenities including pools, tennis courts, a fitness center, parks, and scenic trails, with Quail Hill Shopping Center featuring popular restaurants, cafés, grocery shopping, and convenient neighborhood services close by.
Description
Beautifully remodeled and thoughtfully updated, this inviting Quail Hill home combines modern comfort, quality upgrades, and a flexible floor plan in Irvine's most desirable neighborhoods.
Designed with both comfort and functionality in mind, the light-filled main living area centers around a beautifully remodeled kitchen featuring white cabinetry, quartz countertops, a full designer backsplash, a suite of stainless-steel appliances, and an oversized center island. The adjoining dining area facing the backyard, while the spacious living room opens through French doors to create a seamless indoor-outdoor lifestyle. A separate family room with a fireplace and door provides additional flexibility as a media room, playroom, or quiet retreat.
The private backyard features mature landscaping and a spacious patio, creating the perfect setting for outdoor dining, entertaining, or relaxing.
A rare permitted main-level flex suite with a full bathroom offers exceptional versatility as a guest suite, fitness room, creative studio, or other flexible living space—an adaptable feature rarely found in the community.
Upstairs, the spacious primary suite features a private balcony, an organized walk-in closet, and master bath with dual vanities, a soaking tub, and seperate walk-in shower. Three additional bedrooms, a full secondary bathroom, and an upstairs laundry room complete the second floor.
Thoughtful upgrades include a Tesla solar and Powerwall energy system, reverse osmosis drinking water system, whole-house potassium water softener, wide-plank hardwood flooring, plantation shutters, and professional garage storage.
Perfectly positioned in the heart of Quail Hill, this home offers access to award-winning Alderwood Elementary School, resort-style amenities including pools, tennis courts, a fitness center, parks, and scenic trails, with Quail Hill Shopping Center featuring popular restaurants, cafés, grocery shopping, and convenient neighborhood services close by.
Description
Beautifully remodeled and thoughtfully updated, this inviting Quail Hill home combines modern comfort, quality upgrades, and a flexible floor plan in Irvine's most desirable neighborhoods.
Designed with both comfort and functionality in mind, the light-filled main living area centers around a beautifully remodeled kitchen featuring white cabinetry, quartz countertops, a full designer backsplash, a suite of stainless-steel appliances, and an oversized center island. The adjoining dining area facing the backyard, while the spacious living room opens through French doors to create a seamless indoor-outdoor lifestyle. A separate family room with a fireplace and door provides additional flexibility as a media room, playroom, or quiet retreat.
The private backyard features mature landscaping and a spacious patio, creating the perfect setting for outdoor dining, entertaining, or relaxing.
A rare permitted main-level flex suite with a full bathroom offers exceptional versatility as a guest suite, fitness room, creative studio, or other flexible living space—an adaptable feature rarely found in the community.
Upstairs, the spacious primary suite features a private balcony, an organized walk-in closet, and master bath with dual vanities, a soaking tub, and seperate walk-in shower. Three additional bedrooms, a full secondary bathroom, and an upstairs laundry room complete the second floor.
Thoughtful upgrades include a Tesla solar and Powerwall energy system, reverse osmosis drinking water system, whole-house potassium water softener, wide-plank hardwood flooring, plantation shutters, and professional garage storage.
Perfectly positioned in the heart of Quail Hill, this home offers access to award-winning Alderwood Elementary School, resort-style amenities including pools, tennis courts, a fitness center, parks, and scenic trails, with Quail Hill Shopping Center featuring popular restaurants, cafés, grocery shopping, and convenient neighborhood services close by.
HelloCondo Is The #1 Condo Search Platform And Real Estate Recommendation Engine. Search, Find And Buy The Perfect Condo And Get Matched With The Best Agents. Finding A Condo Has Never Been So Easy.