Listed: $ 1,050,000 (Sold on: Jun 11, 2026) Days on Market:21
22- 9 Driftwood , Irvine, CA 92604
BEDS
2
BATHS
2
PARKING
2
SQFT
1234
Description
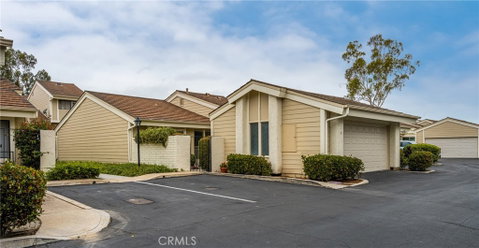
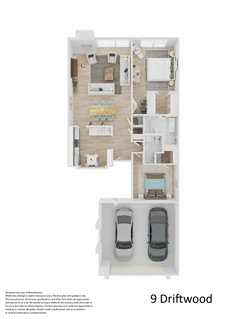
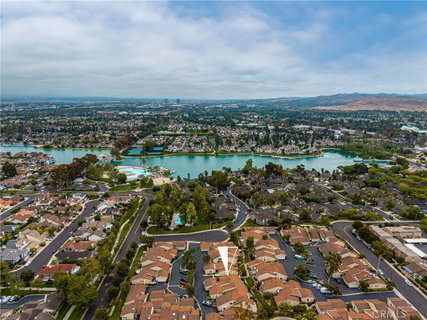
This light and bright move-in ready SINGLE-STORY HOME with an attached 2-car garage is ideally located in one of Irvine’s most sought-after communities, just a short distance to North Lake and very close to the 21+ Springvale Pool, a year-round heated therapy and exercise pool. Offering 1,234 square feet, the home features a SPACIOUS OPEN FLOORPLAN, soaring vaulted ceilings, abundant natural light, and thoughtful updates throughout. Enter through the private gated courtyard and immediately appreciate the inviting feel of this home. The spacious living and dining areas are highlighted by dramatic VAULTED CEILINGS, recessed lighting, and a charming brick-accented fireplace with mantle, creating a warm and welcoming atmosphere. The open layout offers comfortable everyday living and easy entertaining. THE KITCHEN HAS BEEN BEAUTIFULLY UPDATED with white cabinetry, quartz countertops, stainless steel appliances, a gas range, recessed lighting, generous counter space, and excellent storage. A convenient pass-through to the dining area and breakfast bar keeps the space connected while maintaining functionality. The spacious primary suite offers vaulted ceilings, two spacious closets and a peaceful, private setting. The en-suite bathroom features a SOAKING TUB AND WALK-IN SHOWER and glass enclosure. The secondary bedroom includes a walk-in closet and access to a bathroom with a walk-in shower, making it ideal for guests, family, or a home office. Additional improvements include recessed lighting, newer windows and doors, and a thoughtfully designed floorplan with excellent separation between living and sleeping areas. The oversized attached garage is a standout feature, complete with epoxy flooring and extensive built-in cabinetry, providing exceptional storage and workspace rarely found in Woodbridge homes. Enjoy the private patio, perfect for outdoor dining, entertaining, or simply relaxing outdoors. Guest parking is conveniently located just outside the home. Residents enjoy access to Woodbridge’s exceptional resort-style amenities, including two lakes, lagoons, pools, spas, tennis and pickleball courts, parks, playgrounds, scenic walking paths, and affordable boat rentals. Located within the award-winning Irvine Unified School District and zoned for Stone Creek Elementary, Lakeside Middle School, and Woodbridge High School. Low tax rate and NO MELLO-ROOS.
Description
This light and bright move-in ready SINGLE-STORY HOME with an attached 2-car garage is ideally located in one of Irvine’s most sought-after communities, just a short distance to North Lake and very close to the 21+ Springvale Pool, a year-round heated therapy and exercise pool. Offering 1,234 square feet, the home features a SPACIOUS OPEN FLOORPLAN, soaring vaulted ceilings, abundant natural light, and thoughtful updates throughout. Enter through the private gated courtyard and immediately appreciate the inviting feel of this home. The spacious living and dining areas are highlighted by dramatic VAULTED CEILINGS, recessed lighting, and a charming brick-accented fireplace with mantle, creating a warm and welcoming atmosphere. The open layout offers comfortable everyday living and easy entertaining. THE KITCHEN HAS BEEN BEAUTIFULLY UPDATED with white cabinetry, quartz countertops, stainless steel appliances, a gas range, recessed lighting, generous counter space, and excellent storage. A convenient pass-through to the dining area and breakfast bar keeps the space connected while maintaining functionality. The spacious primary suite offers vaulted ceilings, two spacious closets and a peaceful, private setting. The en-suite bathroom features a SOAKING TUB AND WALK-IN SHOWER and glass enclosure. The secondary bedroom includes a walk-in closet and access to a bathroom with a walk-in shower, making it ideal for guests, family, or a home office. Additional improvements include recessed lighting, newer windows and doors, and a thoughtfully designed floorplan with excellent separation between living and sleeping areas. The oversized attached garage is a standout feature, complete with epoxy flooring and extensive built-in cabinetry, providing exceptional storage and workspace rarely found in Woodbridge homes. Enjoy the private patio, perfect for outdoor dining, entertaining, or simply relaxing outdoors. Guest parking is conveniently located just outside the home. Residents enjoy access to Woodbridge’s exceptional resort-style amenities, including two lakes, lagoons, pools, spas, tennis and pickleball courts, parks, playgrounds, scenic walking paths, and affordable boat rentals. Located within the award-winning Irvine Unified School District and zoned for Stone Creek Elementary, Lakeside Middle School, and Woodbridge High School. Low tax rate and NO MELLO-ROOS.
Listed: $ 1,050,000 (Sold on: Jun 11, 2026) Days on Market:21
22 -
9 Driftwood #22, Irvine, CA 92604
BEDS
2
BATHS
2
PARKING
2
SQFT
1,234
Description
This light and bright move-in ready SINGLE-STORY HOME with an attached 2-car garage is ideally located in one of Irvine’s most sought-after communities, just a short distance to North Lake and very close to the 21+ Springvale Pool, a year-round heated therapy and exercise pool. Offering 1,234 square feet, the home features a SPACIOUS OPEN FLOORPLAN, soaring vaulted ceilings, abundant natural light, and thoughtful updates throughout. Enter through the private gated courtyard and immediately appreciate the inviting feel of this home. The spacious living and dining areas are highlighted by dramatic VAULTED CEILINGS, recessed lighting, and a charming brick-accented fireplace with mantle, creating a warm and welcoming atmosphere. The open layout offers comfortable everyday living and easy entertaining. THE KITCHEN HAS BEEN BEAUTIFULLY UPDATED with white cabinetry, quartz countertops, stainless steel appliances, a gas range, recessed lighting, generous counter space, and excellent storage. A convenient pass-through to the dining area and breakfast bar keeps the space connected while maintaining functionality. The spacious primary suite offers vaulted ceilings, two spacious closets and a peaceful, private setting. The en-suite bathroom features a SOAKING TUB AND WALK-IN SHOWER and glass enclosure. The secondary bedroom includes a walk-in closet and access to a bathroom with a walk-in shower, making it ideal for guests, family, or a home office. Additional improvements include recessed lighting, newer windows and doors, and a thoughtfully designed floorplan with excellent separation between living and sleeping areas. The oversized attached garage is a standout feature, complete with epoxy flooring and extensive built-in cabinetry, providing exceptional storage and workspace rarely found in Woodbridge homes. Enjoy the private patio, perfect for outdoor dining, entertaining, or simply relaxing outdoors. Guest parking is conveniently located just outside the home. Residents enjoy access to Woodbridge’s exceptional resort-style amenities, including two lakes, lagoons, pools, spas, tennis and pickleball courts, parks, playgrounds, scenic walking paths, and affordable boat rentals. Located within the award-winning Irvine Unified School District and zoned for Stone Creek Elementary, Lakeside Middle School, and Woodbridge High School. Low tax rate and NO MELLO-ROOS.
Description
This light and bright move-in ready SINGLE-STORY HOME with an attached 2-car garage is ideally located in one of Irvine’s most sought-after communities, just a short distance to North Lake and very close to the 21+ Springvale Pool, a year-round heated therapy and exercise pool. Offering 1,234 square feet, the home features a SPACIOUS OPEN FLOORPLAN, soaring vaulted ceilings, abundant natural light, and thoughtful updates throughout. Enter through the private gated courtyard and immediately appreciate the inviting feel of this home. The spacious living and dining areas are highlighted by dramatic VAULTED CEILINGS, recessed lighting, and a charming brick-accented fireplace with mantle, creating a warm and welcoming atmosphere. The open layout offers comfortable everyday living and easy entertaining. THE KITCHEN HAS BEEN BEAUTIFULLY UPDATED with white cabinetry, quartz countertops, stainless steel appliances, a gas range, recessed lighting, generous counter space, and excellent storage. A convenient pass-through to the dining area and breakfast bar keeps the space connected while maintaining functionality. The spacious primary suite offers vaulted ceilings, two spacious closets and a peaceful, private setting. The en-suite bathroom features a SOAKING TUB AND WALK-IN SHOWER and glass enclosure. The secondary bedroom includes a walk-in closet and access to a bathroom with a walk-in shower, making it ideal for guests, family, or a home office. Additional improvements include recessed lighting, newer windows and doors, and a thoughtfully designed floorplan with excellent separation between living and sleeping areas. The oversized attached garage is a standout feature, complete with epoxy flooring and extensive built-in cabinetry, providing exceptional storage and workspace rarely found in Woodbridge homes. Enjoy the private patio, perfect for outdoor dining, entertaining, or simply relaxing outdoors. Guest parking is conveniently located just outside the home. Residents enjoy access to Woodbridge’s exceptional resort-style amenities, including two lakes, lagoons, pools, spas, tennis and pickleball courts, parks, playgrounds, scenic walking paths, and affordable boat rentals. Located within the award-winning Irvine Unified School District and zoned for Stone Creek Elementary, Lakeside Middle School, and Woodbridge High School. Low tax rate and NO MELLO-ROOS.
HelloCondo Is The #1 Condo Search Platform And Real Estate Recommendation Engine. Search, Find And Buy The Perfect Condo And Get Matched With The Best Agents. Finding A Condo Has Never Been So Easy.