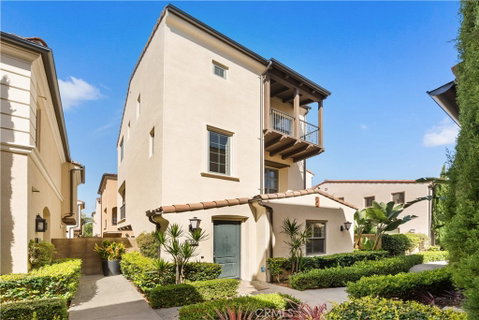
Welcome to this beautifully maintained tri-level detached condo in the highly desirable Cypress Village community of Irvine. Thoughtfully designed with 3 bedrooms and 3.5 bathrooms, this home offers privacy and flexibility with an en-suite bathroom in every bedroom.
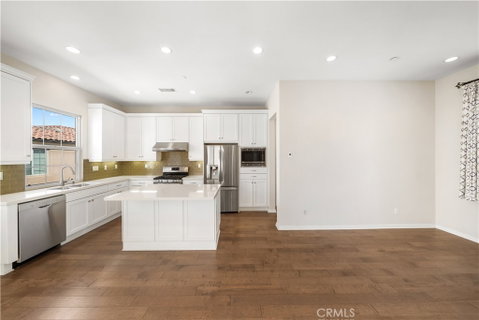
The first level features a private en-suite bedroom, ideal for guests, extended family, or a home office, along with direct access to the attached two-car garage. The second floor is the heart of the home, offering a bright and open living, dining, and kitchen area perfect for everyday living and entertaining. The spacious kitchen features a large center island with breakfast bar seating, quartz countertops, abundant cabinetry, stainless steel appliances, and recessed lighting. A private balcony off the dining area provides additional outdoor space for relaxing or entertaining.
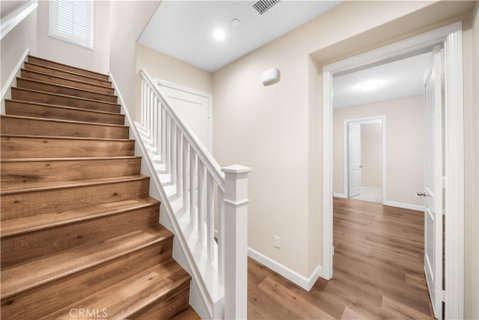
Upstairs, the primary suite features a walk-in closet, dual-sink vanity, and private bath. The third bedroom also includes its own en-suite bathroom and private balcony. A conveniently located laundry room completes the upper level.
Additional highlights include plantation shutters, stylish flooring, a tankless water heater, and ample storage. Residents of Cypress Village enjoy access to resort-style pools and spas, parks, playgrounds, BBQ and picnic areas, and scenic trails. Conveniently located near schools, shopping, dining, Irvine Spectrum, Great Park, and major freeways, this home offers an exceptional combination of comfort, convenience, and Irvine living.
Description
Welcome to this beautifully maintained tri-level detached condo in the highly desirable Cypress Village community of Irvine. Thoughtfully designed with 3 bedrooms and 3.5 bathrooms, this home offers privacy and flexibility with an en-suite bathroom in every bedroom.
The first level features a private en-suite bedroom, ideal for guests, extended family, or a home office, along with direct access to the attached two-car garage. The second floor is the heart of the home, offering a bright and open living, dining, and kitchen area perfect for everyday living and entertaining. The spacious kitchen features a large center island with breakfast bar seating, quartz countertops, abundant cabinetry, stainless steel appliances, and recessed lighting. A private balcony off the dining area provides additional outdoor space for relaxing or entertaining.
Upstairs, the primary suite features a walk-in closet, dual-sink vanity, and private bath. The third bedroom also includes its own en-suite bathroom and private balcony. A conveniently located laundry room completes the upper level.
Additional highlights include plantation shutters, stylish flooring, a tankless water heater, and ample storage. Residents of Cypress Village enjoy access to resort-style pools and spas, parks, playgrounds, BBQ and picnic areas, and scenic trails. Conveniently located near schools, shopping, dining, Irvine Spectrum, Great Park, and major freeways, this home offers an exceptional combination of comfort, convenience, and Irvine living.
Description
Welcome to this beautifully maintained tri-level detached condo in the highly desirable Cypress Village community of Irvine. Thoughtfully designed with 3 bedrooms and 3.5 bathrooms, this home offers privacy and flexibility with an en-suite bathroom in every bedroom.
The first level features a private en-suite bedroom, ideal for guests, extended family, or a home office, along with direct access to the attached two-car garage. The second floor is the heart of the home, offering a bright and open living, dining, and kitchen area perfect for everyday living and entertaining. The spacious kitchen features a large center island with breakfast bar seating, quartz countertops, abundant cabinetry, stainless steel appliances, and recessed lighting. A private balcony off the dining area provides additional outdoor space for relaxing or entertaining.
Upstairs, the primary suite features a walk-in closet, dual-sink vanity, and private bath. The third bedroom also includes its own en-suite bathroom and private balcony. A conveniently located laundry room completes the upper level.
Additional highlights include plantation shutters, stylish flooring, a tankless water heater, and ample storage. Residents of Cypress Village enjoy access to resort-style pools and spas, parks, playgrounds, BBQ and picnic areas, and scenic trails. Conveniently located near schools, shopping, dining, Irvine Spectrum, Great Park, and major freeways, this home offers an exceptional combination of comfort, convenience, and Irvine living.
HelloCondo Is The #1 Condo Search Platform And Real Estate Recommendation Engine. Search, Find And Buy The Perfect Condo And Get Matched With The Best Agents. Finding A Condo Has Never Been So Easy.