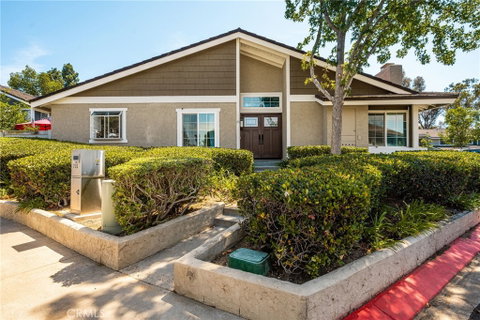
Listed: $ 1,025,000 (Sold on: Sep 8, 2026) Days on Market:27
40- 73 Weepingwood , Irvine, CA 92614
BEDS
2
BATHS
2
PARKING
2
SQFT
1130
Description
Single-story Woodbridge living on a corner lot with an enclosed backyard, attached direct-access 2-car garage and NO MELLO-ROOS! This 2-bedroom, 2-bath home offers 1,130 square feet and a bright, inviting interior with a double-door entry, vaulted ceilings, exposed beam detail, plantation shutters and laminate flooring throughout the main living areas. The living room immediately draws you in with its high vaulted ceiling, abundant natural light and distinctive white brick-accented fireplace with raised hearth. Sliding glass doors open directly to the brick patio and enclosed backyard, where artificial turf, mature trees and established landscaping create an appealing outdoor space for relaxing, entertaining or enjoying a quiet morning outdoors. The updated kitchen combines style and function with white cabinetry, glass-front cabinet accents, stainless steel appliances, quartz counter-tops with contrasting backsplash, recessed lighting, tile flooring and a garden window above the sink. A breakfast bar offers casual seating, while the adjoining dining area provides a comfortable place for everyday meals or entertaining. Both bedrooms feature vaulted ceilings and the primary has mirrored cupboard doors and the suite includes an upgraded en-suite bath with a long dual-sink vanity, generous cabinetry and drawer storage, and a glass-enclosed tiled shower. The second upgraded bathroom features a tub/shower combination with tile surround. The direct-access 2-car garage provides additional storage closets and features distinctive black-painted walls and ceiling, giving the space a finished, modern look. The location is another standout. Situated in the highly desirable Woodbridge community of Parkview, the home is close to South Lake, Blue Lake Swimming Pool, Clearbrook Park, Echo Run Park, Meadow Park Elementary and South Lake Middle School. Woodbridge residents enjoy access to the community’s lakes, pools, beach lagoons, parks, tennis, pickleball and other recreational amenities. With its single-story floor plan, updated interior, enclosed yard, attached 2-car garage and sought-after Woodbridge setting, 73 Weepingwood offers the kind of easy, comfortable Irvine lifestyle that is increasingly hard to find. HOA $380 + $157 = $537 per month
Listed: $ 1,025,000 (Sold on: Sep 8, 2026) Days on Market:27
40 -
73 Weepingwood #40, Irvine, CA 92614
BEDS
2
BATHS
2
PARKING
2
SQFT
1,130
Description
Single-story Woodbridge living on a corner lot with an enclosed backyard, attached direct-access 2-car garage and NO MELLO-ROOS! This 2-bedroom, 2-bath home offers 1,130 square feet and a bright, inviting interior with a double-door entry, vaulted ceilings, exposed beam detail, plantation shutters and laminate flooring throughout the main living areas. The living room immediately draws you in with its high vaulted ceiling, abundant natural light and distinctive white brick-accented fireplace with raised hearth. Sliding glass doors open directly to the brick patio and enclosed backyard, where artificial turf, mature trees and established landscaping create an appealing outdoor space for relaxing, entertaining or enjoying a quiet morning outdoors. The updated kitchen combines style and function with white cabinetry, glass-front cabinet accents, stainless steel appliances, quartz counter-tops with contrasting backsplash, recessed lighting, tile flooring and a garden window above the sink. A breakfast bar offers casual seating, while the adjoining dining area provides a comfortable place for everyday meals or entertaining. Both bedrooms feature vaulted ceilings and the primary has mirrored cupboard doors and the suite includes an upgraded en-suite bath with a long dual-sink vanity, generous cabinetry and drawer storage, and a glass-enclosed tiled shower. The second upgraded bathroom features a tub/shower combination with tile surround. The direct-access 2-car garage provides additional storage closets and features distinctive black-painted walls and ceiling, giving the space a finished, modern look. The location is another standout. Situated in the highly desirable Woodbridge community of Parkview, the home is close to South Lake, Blue Lake Swimming Pool, Clearbrook Park, Echo Run Park, Meadow Park Elementary and South Lake Middle School. Woodbridge residents enjoy access to the community’s lakes, pools, beach lagoons, parks, tennis, pickleball and other recreational amenities. With its single-story floor plan, updated interior, enclosed yard, attached 2-car garage and sought-after Woodbridge setting, 73 Weepingwood offers the kind of easy, comfortable Irvine lifestyle that is increasingly hard to find. HOA $380 + $157 = $537 per month
HelloCondo Is The #1 Condo Search Platform And Real Estate Recommendation Engine. Search, Find And Buy The Perfect Condo And Get Matched With The Best Agents. Finding A Condo Has Never Been So Easy.