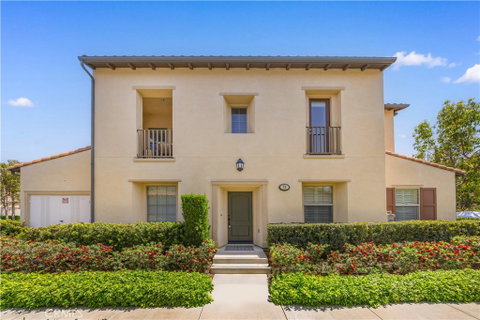
Welcome to this beautifully upgraded end-unit home, ideally located on a desirable corner lot. With abundant windows throughout, natural light floods every space, highlighting the high-end finishes and thoughtful design touches. This meticulously remodeled residence showcases laminate plank flooring and recessed lighting for a cohesive and elegant feel.
The open-concept great room offers a spacious family living area, perfect for entertaining guests or relaxing comfortably. The gourmet kitchen is a chef’s dream, featuring granite countertops, subway tile backsplash, stainless steel appliances, a center island with breakfast bar seating, and tons of storage for convenience.
Step out onto the private patio balcony—ideal for outdoor dining, barbecues, or simply enjoying the peaceful surroundings. The luxurious primary suite offers tranquil views of the greenbelt and complete privacy. The spa-inspired primary bathroom boasts designer porcelain tile with quartz tops, a deep soaking tub, and a walk-in closet.
Two generously sized secondary bedrooms provide ample space for family or guests.. This home feels warm, bright, and inviting with sunlight pouring in from every direction.
Located within walking distance to Woodbury Elementary School and the Woodbury Town Center with shops and restaurants. Enjoy resort-style living in the Woodbury community with access to 7 pools, 4 lighted tennis courts, multiple playgrounds, heated spas, gas BBQs, 16 parks, and the scenic Jeffrey Open Space Trail for biking and hiking
Description
Welcome to this beautifully upgraded end-unit home, ideally located on a desirable corner lot. With abundant windows throughout, natural light floods every space, highlighting the high-end finishes and thoughtful design touches. This meticulously remodeled residence showcases laminate plank flooring and recessed lighting for a cohesive and elegant feel.
The open-concept great room offers a spacious family living area, perfect for entertaining guests or relaxing comfortably. The gourmet kitchen is a chef’s dream, featuring granite countertops, subway tile backsplash, stainless steel appliances, a center island with breakfast bar seating, and tons of storage for convenience.
Step out onto the private patio balcony—ideal for outdoor dining, barbecues, or simply enjoying the peaceful surroundings. The luxurious primary suite offers tranquil views of the greenbelt and complete privacy. The spa-inspired primary bathroom boasts designer porcelain tile with quartz tops, a deep soaking tub, and a walk-in closet.
Two generously sized secondary bedrooms provide ample space for family or guests.. This home feels warm, bright, and inviting with sunlight pouring in from every direction.
Located within walking distance to Woodbury Elementary School and the Woodbury Town Center with shops and restaurants. Enjoy resort-style living in the Woodbury community with access to 7 pools, 4 lighted tennis courts, multiple playgrounds, heated spas, gas BBQs, 16 parks, and the scenic Jeffrey Open Space Trail for biking and hiking
Description
Welcome to this beautifully upgraded end-unit home, ideally located on a desirable corner lot. With abundant windows throughout, natural light floods every space, highlighting the high-end finishes and thoughtful design touches. This meticulously remodeled residence showcases laminate plank flooring and recessed lighting for a cohesive and elegant feel.
The open-concept great room offers a spacious family living area, perfect for entertaining guests or relaxing comfortably. The gourmet kitchen is a chef’s dream, featuring granite countertops, subway tile backsplash, stainless steel appliances, a center island with breakfast bar seating, and tons of storage for convenience.
Step out onto the private patio balcony—ideal for outdoor dining, barbecues, or simply enjoying the peaceful surroundings. The luxurious primary suite offers tranquil views of the greenbelt and complete privacy. The spa-inspired primary bathroom boasts designer porcelain tile with quartz tops, a deep soaking tub, and a walk-in closet.
Two generously sized secondary bedrooms provide ample space for family or guests.. This home feels warm, bright, and inviting with sunlight pouring in from every direction.
Located within walking distance to Woodbury Elementary School and the Woodbury Town Center with shops and restaurants. Enjoy resort-style living in the Woodbury community with access to 7 pools, 4 lighted tennis courts, multiple playgrounds, heated spas, gas BBQs, 16 parks, and the scenic Jeffrey Open Space Trail for biking and hiking
HelloCondo Is The #1 Condo Search Platform And Real Estate Recommendation Engine. Search, Find And Buy The Perfect Condo And Get Matched With The Best Agents. Finding A Condo Has Never Been So Easy.