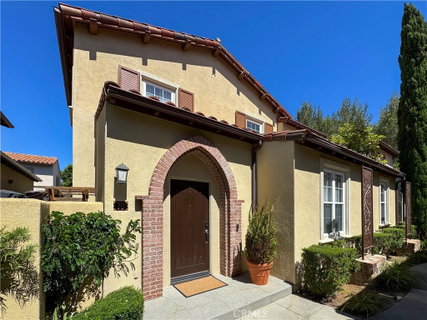
Security, privacy, and an abundance of luxury await you in this hillside gated community. This stunning 3-bedroom, 2.5-bath home features a 2-car garage and delivers the perfect balance of functionality and comfort. Experience turnkey perfection in this Turtle Ridge masterpiece. The residence has undergone a meticulous and fully permitted remodel with uncompromised quality and high-end designer finishes throughout.
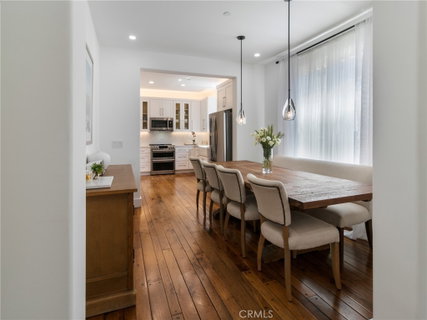
Richard Marshall luxury hardwood flooring adds a touch of distinction to the entry, dining, kitchen and bathroom areas. A custom entryway hall tree with leather cushioned seating area sets a tone of bespoke luxury. The interior features a smooth-textured finish on all walls and ceilings, beautifully complemented by designer Benjamin Moore paints. A multi-layered lighting design illuminates the home, anchored by a statement Tom Dixon chandelier in the living room and curated Restoration Hardware (RH) fixtures throughout.
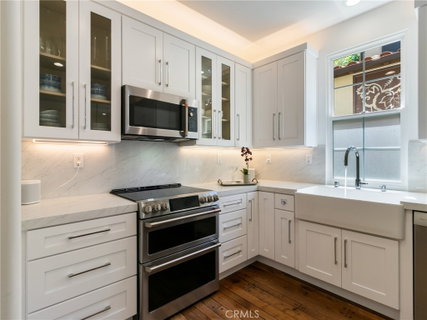
The chef’s kitchen is a triumph of form and function, boasting premium quartz countertops, custom cabinetry with double glass doors, a House of Rohl farmhouse sink, a touchless faucet, and a matching Café double-oven appliance suite—all brilliantly framed by custom under- and over-cabinet LED accent lighting.
Upstairs, a custom White Oak stair railing guides you to two fully remodeled bathrooms featuring custom floating vanities, Italian Blanco Carrara marble, a Primary walk-in shower, and a soaking tub. Toto toilets and washlets and sinks adorn each bathroom.
Downstairs, a stunning powder room impresses with a custom floating Italian Blanco Carrara vanity, a Toto toilet, washlet and sink, and a floating white oak accent shelf. Absolute peace of mind and low maintenance are assured by a comprehensive, city permitted whole-house PEX re-pipe and whole-house Kind water filtration system. The excellence extends to custom-designed closet systems with integrated LED ceiling lighting.
You can sip your morning coffee from the private patio while catching up on the overnight news on the landscaped patio paved with European cobblestones.
Rolling hills, parks and hiking trails are all nearby for you to explore. World class community amenities include resort-like pool areas with cabanas, spa, kiddie pool, clubhouse and more.
Description
Security, privacy, and an abundance of luxury await you in this hillside gated community. This stunning 3-bedroom, 2.5-bath home features a 2-car garage and delivers the perfect balance of functionality and comfort. Experience turnkey perfection in this Turtle Ridge masterpiece. The residence has undergone a meticulous and fully permitted remodel with uncompromised quality and high-end designer finishes throughout.
Richard Marshall luxury hardwood flooring adds a touch of distinction to the entry, dining, kitchen and bathroom areas. A custom entryway hall tree with leather cushioned seating area sets a tone of bespoke luxury. The interior features a smooth-textured finish on all walls and ceilings, beautifully complemented by designer Benjamin Moore paints. A multi-layered lighting design illuminates the home, anchored by a statement Tom Dixon chandelier in the living room and curated Restoration Hardware (RH) fixtures throughout.
The chef’s kitchen is a triumph of form and function, boasting premium quartz countertops, custom cabinetry with double glass doors, a House of Rohl farmhouse sink, a touchless faucet, and a matching Café double-oven appliance suite—all brilliantly framed by custom under- and over-cabinet LED accent lighting.
Upstairs, a custom White Oak stair railing guides you to two fully remodeled bathrooms featuring custom floating vanities, Italian Blanco Carrara marble, a Primary walk-in shower, and a soaking tub. Toto toilets and washlets and sinks adorn each bathroom.
Downstairs, a stunning powder room impresses with a custom floating Italian Blanco Carrara vanity, a Toto toilet, washlet and sink, and a floating white oak accent shelf. Absolute peace of mind and low maintenance are assured by a comprehensive, city permitted whole-house PEX re-pipe and whole-house Kind water filtration system. The excellence extends to custom-designed closet systems with integrated LED ceiling lighting.
You can sip your morning coffee from the private patio while catching up on the overnight news on the landscaped patio paved with European cobblestones.
Rolling hills, parks and hiking trails are all nearby for you to explore. World class community amenities include resort-like pool areas with cabanas, spa, kiddie pool, clubhouse and more.
Description
Security, privacy, and an abundance of luxury await you in this hillside gated community. This stunning 3-bedroom, 2.5-bath home features a 2-car garage and delivers the perfect balance of functionality and comfort. Experience turnkey perfection in this Turtle Ridge masterpiece. The residence has undergone a meticulous and fully permitted remodel with uncompromised quality and high-end designer finishes throughout.
Richard Marshall luxury hardwood flooring adds a touch of distinction to the entry, dining, kitchen and bathroom areas. A custom entryway hall tree with leather cushioned seating area sets a tone of bespoke luxury. The interior features a smooth-textured finish on all walls and ceilings, beautifully complemented by designer Benjamin Moore paints. A multi-layered lighting design illuminates the home, anchored by a statement Tom Dixon chandelier in the living room and curated Restoration Hardware (RH) fixtures throughout.
The chef’s kitchen is a triumph of form and function, boasting premium quartz countertops, custom cabinetry with double glass doors, a House of Rohl farmhouse sink, a touchless faucet, and a matching Café double-oven appliance suite—all brilliantly framed by custom under- and over-cabinet LED accent lighting.
Upstairs, a custom White Oak stair railing guides you to two fully remodeled bathrooms featuring custom floating vanities, Italian Blanco Carrara marble, a Primary walk-in shower, and a soaking tub. Toto toilets and washlets and sinks adorn each bathroom.
Downstairs, a stunning powder room impresses with a custom floating Italian Blanco Carrara vanity, a Toto toilet, washlet and sink, and a floating white oak accent shelf. Absolute peace of mind and low maintenance are assured by a comprehensive, city permitted whole-house PEX re-pipe and whole-house Kind water filtration system. The excellence extends to custom-designed closet systems with integrated LED ceiling lighting.
You can sip your morning coffee from the private patio while catching up on the overnight news on the landscaped patio paved with European cobblestones.
Rolling hills, parks and hiking trails are all nearby for you to explore. World class community amenities include resort-like pool areas with cabanas, spa, kiddie pool, clubhouse and more.
HelloCondo Is The #1 Condo Search Platform And Real Estate Recommendation Engine. Search, Find And Buy The Perfect Condo And Get Matched With The Best Agents. Finding A Condo Has Never Been So Easy.