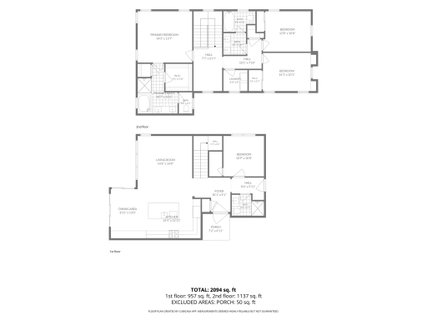
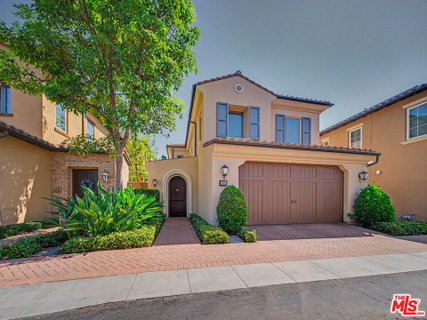
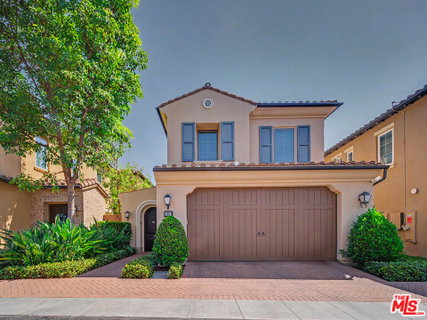
Beautifully upgraded detached home offering privacy, comfort, and modern living in Irvine's desirable Orchard Hills Village community. A Mediterranean-inspired arched gate opens to a private landscaped courtyard, where mature greenery and an extended paver walkway create a welcoming approach to the front door. Inside, the bright, open-concept floor plan features four bedrooms, three full bathrooms, and a versatile second-floor tech space.Wood-look ceramic tile flows throughout the main level, while wood laminate flooring extends up the staircase and throughout the second floor. Thoughtful finishes include crown molding, six-inch baseboards, plantation-style window shutters, and fresh interior paint.At the heart of the home, the spacious kitchen features KitchenAid appliances, white quartz countertops, a glass tile backsplash, abundant cabinetry, and a large center island with breakfast-bar seating. The kitchen flows seamlessly into the dining area and great room, where a wall of windows and glass doors fills the space with natural light, showcases the landscaped backyard, and opens directly to a spacious paver patio with a pergola-style covercreating a natural extension of the home for outdoor dining, relaxing, and entertaining. Mature greenery creates a lush, private backdrop, while a dedicated gas line adds convenience for outdoor cooking.A main-floor bedroom and full bathroom provide flexibility for guests, multigenerational living, or a private home office. Upstairs, the primary suite features dual vanities, a soaking tub, separate glass-enclosed shower, and walk-in closet. Two additional bedrooms share a full bathroom with a dual-sink vanity, while a dedicated laundry room and flexible tech space complete the second floor.Additional highlights include a tankless water heater, recently repainted garage door, 220V EV charging outlet, and a 22-panel, 8.8 kW Tesla solar system with NEM 2.0 service.Highly ranked Orchard Hills Middle School and Northwood High School, along with Orchard Hills Shopping Center, are all within a short walk. Residents of Orchard Hills Village enjoy resort-style community amenities, including pools, parks, a clubhouse, and basketball courts, all within one of Irvine's most desirable communities.
Description
Beautifully upgraded detached home offering privacy, comfort, and modern living in Irvine's desirable Orchard Hills Village community. A Mediterranean-inspired arched gate opens to a private landscaped courtyard, where mature greenery and an extended paver walkway create a welcoming approach to the front door. Inside, the bright, open-concept floor plan features four bedrooms, three full bathrooms, and a versatile second-floor tech space.Wood-look ceramic tile flows throughout the main level, while wood laminate flooring extends up the staircase and throughout the second floor. Thoughtful finishes include crown molding, six-inch baseboards, plantation-style window shutters, and fresh interior paint.At the heart of the home, the spacious kitchen features KitchenAid appliances, white quartz countertops, a glass tile backsplash, abundant cabinetry, and a large center island with breakfast-bar seating. The kitchen flows seamlessly into the dining area and great room, where a wall of windows and glass doors fills the space with natural light, showcases the landscaped backyard, and opens directly to a spacious paver patio with a pergola-style covercreating a natural extension of the home for outdoor dining, relaxing, and entertaining. Mature greenery creates a lush, private backdrop, while a dedicated gas line adds convenience for outdoor cooking.A main-floor bedroom and full bathroom provide flexibility for guests, multigenerational living, or a private home office. Upstairs, the primary suite features dual vanities, a soaking tub, separate glass-enclosed shower, and walk-in closet. Two additional bedrooms share a full bathroom with a dual-sink vanity, while a dedicated laundry room and flexible tech space complete the second floor.Additional highlights include a tankless water heater, recently repainted garage door, 220V EV charging outlet, and a 22-panel, 8.8 kW Tesla solar system with NEM 2.0 service.Highly ranked Orchard Hills Middle School and Northwood High School, along with Orchard Hills Shopping Center, are all within a short walk. Residents of Orchard Hills Village enjoy resort-style community amenities, including pools, parks, a clubhouse, and basketball courts, all within one of Irvine's most desirable communities.
Beautifully upgraded detached home offering privacy, comfort, and modern living in Irvine's desirable Orchard Hills Village community. A Mediterranean-inspired arched gate opens to a private landscaped courtyard, where mature greenery and an extended paver walkway create a welcoming approach to the front door. Inside, the bright, open-concept floor plan features four bedrooms, three full bathrooms, and a versatile second-floor tech space.Wood-look ceramic tile flows throughout the main level, while wood laminate flooring extends up the staircase and throughout the second floor. Thoughtful finishes include crown molding, six-inch baseboards, plantation-style window shutters, and fresh interior paint.At the heart of the home, the spacious kitchen features KitchenAid appliances, white quartz countertops, a glass tile backsplash, abundant cabinetry, and a large center island with breakfast-bar seating. The kitchen flows seamlessly into the dining area and great room, where a wall of windows and glass doors fills the space with natural light, showcases the landscaped backyard, and opens directly to a spacious paver patio with a pergola-style covercreating a natural extension of the home for outdoor dining, relaxing, and entertaining. Mature greenery creates a lush, private backdrop, while a dedicated gas line adds convenience for outdoor cooking.A main-floor bedroom and full bathroom provide flexibility for guests, multigenerational living, or a private home office. Upstairs, the primary suite features dual vanities, a soaking tub, separate glass-enclosed shower, and walk-in closet. Two additional bedrooms share a full bathroom with a dual-sink vanity, while a dedicated laundry room and flexible tech space complete the second floor.Additional highlights include a tankless water heater, recently repainted garage door, 220V EV charging outlet, and a 22-panel, 8.8 kW Tesla solar system with NEM 2.0 service.Highly ranked Orchard Hills Middle School and Northwood High School, along with Orchard Hills Shopping Center, are all within a short walk. Residents of Orchard Hills Village enjoy resort-style community amenities, including pools, parks, a clubhouse, and basketball courts, all within one of Irvine's most desirable communities.
Description
Beautifully upgraded detached home offering privacy, comfort, and modern living in Irvine's desirable Orchard Hills Village community. A Mediterranean-inspired arched gate opens to a private landscaped courtyard, where mature greenery and an extended paver walkway create a welcoming approach to the front door. Inside, the bright, open-concept floor plan features four bedrooms, three full bathrooms, and a versatile second-floor tech space.Wood-look ceramic tile flows throughout the main level, while wood laminate flooring extends up the staircase and throughout the second floor. Thoughtful finishes include crown molding, six-inch baseboards, plantation-style window shutters, and fresh interior paint.At the heart of the home, the spacious kitchen features KitchenAid appliances, white quartz countertops, a glass tile backsplash, abundant cabinetry, and a large center island with breakfast-bar seating. The kitchen flows seamlessly into the dining area and great room, where a wall of windows and glass doors fills the space with natural light, showcases the landscaped backyard, and opens directly to a spacious paver patio with a pergola-style covercreating a natural extension of the home for outdoor dining, relaxing, and entertaining. Mature greenery creates a lush, private backdrop, while a dedicated gas line adds convenience for outdoor cooking.A main-floor bedroom and full bathroom provide flexibility for guests, multigenerational living, or a private home office. Upstairs, the primary suite features dual vanities, a soaking tub, separate glass-enclosed shower, and walk-in closet. Two additional bedrooms share a full bathroom with a dual-sink vanity, while a dedicated laundry room and flexible tech space complete the second floor.Additional highlights include a tankless water heater, recently repainted garage door, 220V EV charging outlet, and a 22-panel, 8.8 kW Tesla solar system with NEM 2.0 service.Highly ranked Orchard Hills Middle School and Northwood High School, along with Orchard Hills Shopping Center, are all within a short walk. Residents of Orchard Hills Village enjoy resort-style community amenities, including pools, parks, a clubhouse, and basketball courts, all within one of Irvine's most desirable communities.
HelloCondo Is The #1 Condo Search Platform And Real Estate Recommendation Engine. Search, Find And Buy The Perfect Condo And Get Matched With The Best Agents. Finding A Condo Has Never Been So Easy.