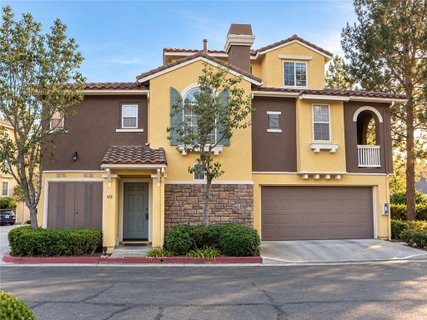
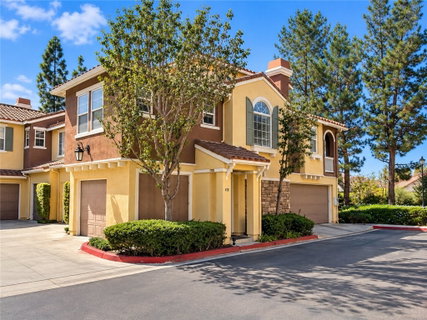
Welcome to this light-filled end-unit residence in the desirable gated community of Northwood Pointe in Irvine! This three-level condominium offers a functional layout, abundant natural light, and a peaceful setting close to parks, trails, schools, and community amenities.
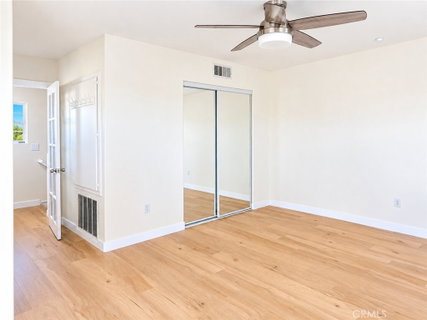
The second floor features the kitchen, living room, dining area, and primary bedroom, while the three-level design provides separation between living areas and the upper-level room, offering flexibility for a variety of lifestyles and personal needs. The third floor features a private, enclosed room with a door and closet, offering flexibility for sleeping, a home office, or a study. An attached one-car garage with direct access and one assigned outdoor parking space provide added convenience. The end-unit location enhances privacy and natural light, creating a comfortable living environment.
Enjoy the Northwood Pointe lifestyle with community amenities including a pool, spa, tennis courts, sports fields, and a children's play area. Meadowood Park, Citrusglen Park, and Hicks Canyon Trail are all within easy walking distance, offering opportunities for outdoor recreation and exercise. Nearby parks feature tennis courts, baseball and softball fields, and open sports areas. Canyon View Elementary School and Northwood High School are also within walking distance.
Shopping, restaurants, retail centers, and everyday essentials are conveniently nearby, making daily errands and dining out easy while preserving the appeal of a residential neighborhood. The surrounding area offers a balance of outdoor recreation and everyday convenience, with opportunities to enjoy neighborhood walks, sports activities, and the community's recreational facilities.
Added value for the next owner: The current owner has invested in design drawings and obtained an approved permit for a proposed bathroom addition. This offers the next owner a head start on construction, subject to the approved plans and applicable permit conditions.
With its desirable end-unit location, natural light, convenient parking, nearby recreation, and approved bathroom addition plans, this home presents an excellent opportunity to enjoy the Northwood Pointe lifestyle in Irvine.
Description
Welcome to this light-filled end-unit residence in the desirable gated community of Northwood Pointe in Irvine! This three-level condominium offers a functional layout, abundant natural light, and a peaceful setting close to parks, trails, schools, and community amenities.
The second floor features the kitchen, living room, dining area, and primary bedroom, while the three-level design provides separation between living areas and the upper-level room, offering flexibility for a variety of lifestyles and personal needs. The third floor features a private, enclosed room with a door and closet, offering flexibility for sleeping, a home office, or a study. An attached one-car garage with direct access and one assigned outdoor parking space provide added convenience. The end-unit location enhances privacy and natural light, creating a comfortable living environment.
Enjoy the Northwood Pointe lifestyle with community amenities including a pool, spa, tennis courts, sports fields, and a children's play area. Meadowood Park, Citrusglen Park, and Hicks Canyon Trail are all within easy walking distance, offering opportunities for outdoor recreation and exercise. Nearby parks feature tennis courts, baseball and softball fields, and open sports areas. Canyon View Elementary School and Northwood High School are also within walking distance.
Shopping, restaurants, retail centers, and everyday essentials are conveniently nearby, making daily errands and dining out easy while preserving the appeal of a residential neighborhood. The surrounding area offers a balance of outdoor recreation and everyday convenience, with opportunities to enjoy neighborhood walks, sports activities, and the community's recreational facilities.
Added value for the next owner: The current owner has invested in design drawings and obtained an approved permit for a proposed bathroom addition. This offers the next owner a head start on construction, subject to the approved plans and applicable permit conditions.
With its desirable end-unit location, natural light, convenient parking, nearby recreation, and approved bathroom addition plans, this home presents an excellent opportunity to enjoy the Northwood Pointe lifestyle in Irvine.
Description
Welcome to this light-filled end-unit residence in the desirable gated community of Northwood Pointe in Irvine! This three-level condominium offers a functional layout, abundant natural light, and a peaceful setting close to parks, trails, schools, and community amenities.
The second floor features the kitchen, living room, dining area, and primary bedroom, while the three-level design provides separation between living areas and the upper-level room, offering flexibility for a variety of lifestyles and personal needs. The third floor features a private, enclosed room with a door and closet, offering flexibility for sleeping, a home office, or a study. An attached one-car garage with direct access and one assigned outdoor parking space provide added convenience. The end-unit location enhances privacy and natural light, creating a comfortable living environment.
Enjoy the Northwood Pointe lifestyle with community amenities including a pool, spa, tennis courts, sports fields, and a children's play area. Meadowood Park, Citrusglen Park, and Hicks Canyon Trail are all within easy walking distance, offering opportunities for outdoor recreation and exercise. Nearby parks feature tennis courts, baseball and softball fields, and open sports areas. Canyon View Elementary School and Northwood High School are also within walking distance.
Shopping, restaurants, retail centers, and everyday essentials are conveniently nearby, making daily errands and dining out easy while preserving the appeal of a residential neighborhood. The surrounding area offers a balance of outdoor recreation and everyday convenience, with opportunities to enjoy neighborhood walks, sports activities, and the community's recreational facilities.
Added value for the next owner: The current owner has invested in design drawings and obtained an approved permit for a proposed bathroom addition. This offers the next owner a head start on construction, subject to the approved plans and applicable permit conditions.
With its desirable end-unit location, natural light, convenient parking, nearby recreation, and approved bathroom addition plans, this home presents an excellent opportunity to enjoy the Northwood Pointe lifestyle in Irvine.
HelloCondo Is The #1 Condo Search Platform And Real Estate Recommendation Engine. Search, Find And Buy The Perfect Condo And Get Matched With The Best Agents. Finding A Condo Has Never Been So Easy.