Welcome to this exceptionally bright and thoughtfully upgraded detached SFR-style condominium in the highly desirable gated community of Oak Creek. From the moment you step inside, natural light fills every room through expansive windows adorned with elegant plantation shutters downstairs, creating a warm and inviting ambiance. Rich flooring extends seamlessly throughout the home, enhancing its sense of continuity and sophistication. Designed for both functionality and everyday living, the spacious great room flows effortlessly into the upgraded kitchen and private backyard, making it the true heart of the home. Whether you're enjoying morning coffee at the island or entertaining family and friends, this space was designed to bring people together.
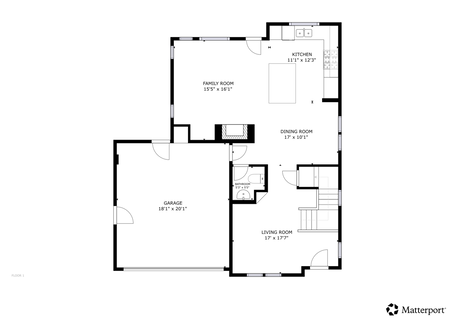
The beautifully updated kitchen features a redesigned center island, stylish backsplash, and custom pull-out organizers that blend convenience with refined design. At the front of the home, the formal living room offers an elegant setting for welcoming guests or enjoying quiet conversations. Just beyond, the separate family room provides a relaxed atmosphere centered around a cozy fireplace. These spaces connect naturally to the kitchen and dining areas while maintaining distinct areas for entertaining and relaxation. Upstairs, each bedroom offers generous proportions, abundant natural light, and a peaceful sense of privacy. The primary suite serves as a true retreat, featuring a spacious walk-in closet and a spa-inspired bathroom complete with dual vanities, a soaking tub, and a separate shower. An upstairs laundry room adds practicality and convenience.
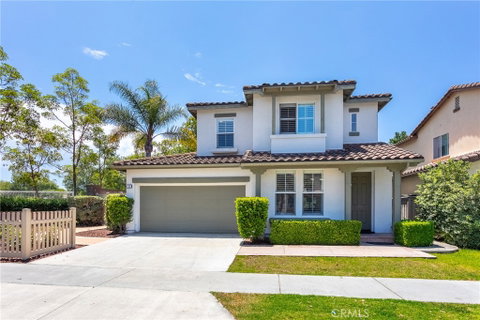
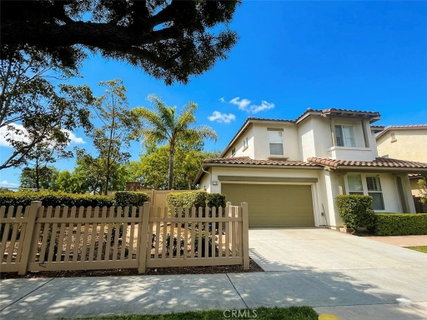
Step outside to enjoy the added privacy of this desirable corner location with no homes directly on one side. The exterior has been enhanced with front yard fencing and a private side pathway with its own entrance, offering both convenience and exclusivity. The garage also features an additional side access door. Thoughtful upgrades include newer heating and air conditioning systems.
Located within the security and tranquility of the gated Oak Creek community, this is more than just a home it's a space that feels bright, welcoming, and effortlessly livable from the moment you walk through the door.
Description
Welcome to this exceptionally bright and thoughtfully upgraded detached SFR-style condominium in the highly desirable gated community of Oak Creek. From the moment you step inside, natural light fills every room through expansive windows adorned with elegant plantation shutters downstairs, creating a warm and inviting ambiance. Rich flooring extends seamlessly throughout the home, enhancing its sense of continuity and sophistication. Designed for both functionality and everyday living, the spacious great room flows effortlessly into the upgraded kitchen and private backyard, making it the true heart of the home. Whether you're enjoying morning coffee at the island or entertaining family and friends, this space was designed to bring people together.
The beautifully updated kitchen features a redesigned center island, stylish backsplash, and custom pull-out organizers that blend convenience with refined design. At the front of the home, the formal living room offers an elegant setting for welcoming guests or enjoying quiet conversations. Just beyond, the separate family room provides a relaxed atmosphere centered around a cozy fireplace. These spaces connect naturally to the kitchen and dining areas while maintaining distinct areas for entertaining and relaxation. Upstairs, each bedroom offers generous proportions, abundant natural light, and a peaceful sense of privacy. The primary suite serves as a true retreat, featuring a spacious walk-in closet and a spa-inspired bathroom complete with dual vanities, a soaking tub, and a separate shower. An upstairs laundry room adds practicality and convenience.
Step outside to enjoy the added privacy of this desirable corner location with no homes directly on one side. The exterior has been enhanced with front yard fencing and a private side pathway with its own entrance, offering both convenience and exclusivity. The garage also features an additional side access door. Thoughtful upgrades include newer heating and air conditioning systems.
Located within the security and tranquility of the gated Oak Creek community, this is more than just a home it's a space that feels bright, welcoming, and effortlessly livable from the moment you walk through the door.
Welcome to this exceptionally bright and thoughtfully upgraded detached SFR-style condominium in the highly desirable gated community of Oak Creek. From the moment you step inside, natural light fills every room through expansive windows adorned with elegant plantation shutters downstairs, creating a warm and inviting ambiance. Rich flooring extends seamlessly throughout the home, enhancing its sense of continuity and sophistication. Designed for both functionality and everyday living, the spacious great room flows effortlessly into the upgraded kitchen and private backyard, making it the true heart of the home. Whether you're enjoying morning coffee at the island or entertaining family and friends, this space was designed to bring people together.
The beautifully updated kitchen features a redesigned center island, stylish backsplash, and custom pull-out organizers that blend convenience with refined design. At the front of the home, the formal living room offers an elegant setting for welcoming guests or enjoying quiet conversations. Just beyond, the separate family room provides a relaxed atmosphere centered around a cozy fireplace. These spaces connect naturally to the kitchen and dining areas while maintaining distinct areas for entertaining and relaxation. Upstairs, each bedroom offers generous proportions, abundant natural light, and a peaceful sense of privacy. The primary suite serves as a true retreat, featuring a spacious walk-in closet and a spa-inspired bathroom complete with dual vanities, a soaking tub, and a separate shower. An upstairs laundry room adds practicality and convenience.
Step outside to enjoy the added privacy of this desirable corner location with no homes directly on one side. The exterior has been enhanced with front yard fencing and a private side pathway with its own entrance, offering both convenience and exclusivity. The garage also features an additional side access door. Thoughtful upgrades include newer heating and air conditioning systems.
Located within the security and tranquility of the gated Oak Creek community, this is more than just a home it's a space that feels bright, welcoming, and effortlessly livable from the moment you walk through the door.
Description
Welcome to this exceptionally bright and thoughtfully upgraded detached SFR-style condominium in the highly desirable gated community of Oak Creek. From the moment you step inside, natural light fills every room through expansive windows adorned with elegant plantation shutters downstairs, creating a warm and inviting ambiance. Rich flooring extends seamlessly throughout the home, enhancing its sense of continuity and sophistication. Designed for both functionality and everyday living, the spacious great room flows effortlessly into the upgraded kitchen and private backyard, making it the true heart of the home. Whether you're enjoying morning coffee at the island or entertaining family and friends, this space was designed to bring people together.
The beautifully updated kitchen features a redesigned center island, stylish backsplash, and custom pull-out organizers that blend convenience with refined design. At the front of the home, the formal living room offers an elegant setting for welcoming guests or enjoying quiet conversations. Just beyond, the separate family room provides a relaxed atmosphere centered around a cozy fireplace. These spaces connect naturally to the kitchen and dining areas while maintaining distinct areas for entertaining and relaxation. Upstairs, each bedroom offers generous proportions, abundant natural light, and a peaceful sense of privacy. The primary suite serves as a true retreat, featuring a spacious walk-in closet and a spa-inspired bathroom complete with dual vanities, a soaking tub, and a separate shower. An upstairs laundry room adds practicality and convenience.
Step outside to enjoy the added privacy of this desirable corner location with no homes directly on one side. The exterior has been enhanced with front yard fencing and a private side pathway with its own entrance, offering both convenience and exclusivity. The garage also features an additional side access door. Thoughtful upgrades include newer heating and air conditioning systems.
Located within the security and tranquility of the gated Oak Creek community, this is more than just a home it's a space that feels bright, welcoming, and effortlessly livable from the moment you walk through the door.
HelloCondo Is The #1 Condo Search Platform And Real Estate Recommendation Engine. Search, Find And Buy The Perfect Condo And Get Matched With The Best Agents. Finding A Condo Has Never Been So Easy.