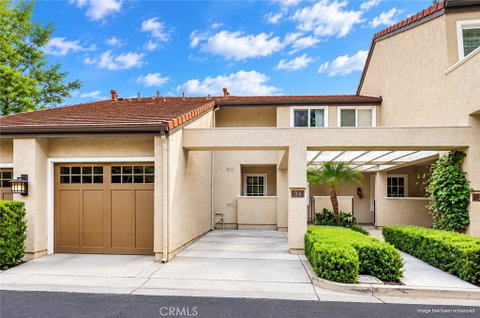
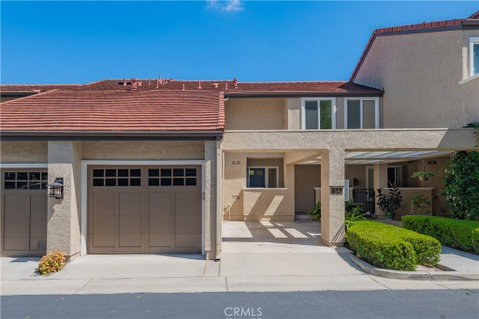
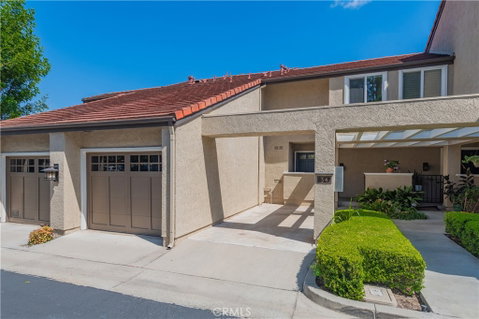
Welcome to this inviting 2-bedroom, 2.5-bathroom townhouse in the highly coveted Princeton Townhomes at University Town Center, ideally located in the heart of Irvine. The spacious entry opens to a bright and airy floor plan featuring a generous living room with soaring ceilings, a cozy fireplace, and a wall of windows that brings in abundant natural light. Wood-look tile flooring and fresh interior paint add warmth throughout the main level. The separate dining area connects seamlessly with the living room and kitchen, while expanded sliding doors open to the generous private backyard, creating an easy flow for indoor-outdoor dining and entertaining.
The upgraded kitchen features beautiful stone countertops with distinctive veining, a silver mosaic backsplash, rich walnut-toned custom cabinetry, and stainless steel appliances. Thoughtful details include a built-in wine rack, Lazy Susan corner cabinet, abundant storage, and a large peninsula with plenty of prep and serving space. Just off the kitchen, a versatile utility area connects to the attached one-car garage and offers flexible use for additional storage, a functional flex space, or the potential for a spacious walk-in pantry. A convenient powder room and under-stair storage complete the main level.
Upstairs are two bedrooms and two full bathrooms. The primary suite overlooks the private backyard and features a spacious walk-in closet and an upgraded en-suite bath with a dark-toned vanity countertop and floor-to-ceiling tiled tub/shower surround with built-in niches. The bright and generously sized secondary bedroom is served by a separate full bath featuring a light-toned vanity countertop with subtle veining, additional built-in cabinetry, and a tiled tub/shower with a decorative mosaic accent.
Located within the Irvine Unified School District, Princeton Townhomes offers two pools, two spas, tennis courts, a sand volleyball court, soccer field, playground, and BBQ areas. Enjoy a convenient location within walking distance of University Town Center, UCI, William R. Mason Regional Park, nearby golf and scenic trails, with easy access to freeways, beaches, dining, and shopping. Low property taxes and no Mello Roos complete this well-located Irvine home. A must-see!
Description
Welcome to this inviting 2-bedroom, 2.5-bathroom townhouse in the highly coveted Princeton Townhomes at University Town Center, ideally located in the heart of Irvine. The spacious entry opens to a bright and airy floor plan featuring a generous living room with soaring ceilings, a cozy fireplace, and a wall of windows that brings in abundant natural light. Wood-look tile flooring and fresh interior paint add warmth throughout the main level. The separate dining area connects seamlessly with the living room and kitchen, while expanded sliding doors open to the generous private backyard, creating an easy flow for indoor-outdoor dining and entertaining.
The upgraded kitchen features beautiful stone countertops with distinctive veining, a silver mosaic backsplash, rich walnut-toned custom cabinetry, and stainless steel appliances. Thoughtful details include a built-in wine rack, Lazy Susan corner cabinet, abundant storage, and a large peninsula with plenty of prep and serving space. Just off the kitchen, a versatile utility area connects to the attached one-car garage and offers flexible use for additional storage, a functional flex space, or the potential for a spacious walk-in pantry. A convenient powder room and under-stair storage complete the main level.
Upstairs are two bedrooms and two full bathrooms. The primary suite overlooks the private backyard and features a spacious walk-in closet and an upgraded en-suite bath with a dark-toned vanity countertop and floor-to-ceiling tiled tub/shower surround with built-in niches. The bright and generously sized secondary bedroom is served by a separate full bath featuring a light-toned vanity countertop with subtle veining, additional built-in cabinetry, and a tiled tub/shower with a decorative mosaic accent.
Located within the Irvine Unified School District, Princeton Townhomes offers two pools, two spas, tennis courts, a sand volleyball court, soccer field, playground, and BBQ areas. Enjoy a convenient location within walking distance of University Town Center, UCI, William R. Mason Regional Park, nearby golf and scenic trails, with easy access to freeways, beaches, dining, and shopping. Low property taxes and no Mello Roos complete this well-located Irvine home. A must-see!
Description
Welcome to this inviting 2-bedroom, 2.5-bathroom townhouse in the highly coveted Princeton Townhomes at University Town Center, ideally located in the heart of Irvine. The spacious entry opens to a bright and airy floor plan featuring a generous living room with soaring ceilings, a cozy fireplace, and a wall of windows that brings in abundant natural light. Wood-look tile flooring and fresh interior paint add warmth throughout the main level. The separate dining area connects seamlessly with the living room and kitchen, while expanded sliding doors open to the generous private backyard, creating an easy flow for indoor-outdoor dining and entertaining.
The upgraded kitchen features beautiful stone countertops with distinctive veining, a silver mosaic backsplash, rich walnut-toned custom cabinetry, and stainless steel appliances. Thoughtful details include a built-in wine rack, Lazy Susan corner cabinet, abundant storage, and a large peninsula with plenty of prep and serving space. Just off the kitchen, a versatile utility area connects to the attached one-car garage and offers flexible use for additional storage, a functional flex space, or the potential for a spacious walk-in pantry. A convenient powder room and under-stair storage complete the main level.
Upstairs are two bedrooms and two full bathrooms. The primary suite overlooks the private backyard and features a spacious walk-in closet and an upgraded en-suite bath with a dark-toned vanity countertop and floor-to-ceiling tiled tub/shower surround with built-in niches. The bright and generously sized secondary bedroom is served by a separate full bath featuring a light-toned vanity countertop with subtle veining, additional built-in cabinetry, and a tiled tub/shower with a decorative mosaic accent.
Located within the Irvine Unified School District, Princeton Townhomes offers two pools, two spas, tennis courts, a sand volleyball court, soccer field, playground, and BBQ areas. Enjoy a convenient location within walking distance of University Town Center, UCI, William R. Mason Regional Park, nearby golf and scenic trails, with easy access to freeways, beaches, dining, and shopping. Low property taxes and no Mello Roos complete this well-located Irvine home. A must-see!
HelloCondo Is The #1 Condo Search Platform And Real Estate Recommendation Engine. Search, Find And Buy The Perfect Condo And Get Matched With The Best Agents. Finding A Condo Has Never Been So Easy.