
HeaderIcon
  1. Agent Logo

Explore by Metro

  • Atlanta
  • Baltimore
  • Boston
  • Bronx
  • Brooklyn
  • Chicago
  • Los Angeles
  • Manhattan
  • Miami
  • Nashville
  • North Port
  • Orlando
  • Philadelphia
  • Phoenix
  • Queens
  • San Diego
  • San Jose
  • Tampa
  • Washington
HeaderIcon

Explore By Metro

  • Atlanta
  • Baltimore
  • Boston
  • Bronx
  • Brooklyn
  • Chicago
  • Los Angeles
  • Manhattan
  • Miami
  • Nashville
  • North Port
  • Orlando
  • Philadelphia
  • Phoenix
  • Queens
  • San Diego
  • San Jose
  • Tampa
  • Washington
leftArrowBack to Search
OverviewAmenities & PoliciesFinancialsNeighborhood
Add to favoritesAdd to favorites (hover)
Save
  1. Home
  2. /Irvine, CA
  3. /34 Magellan Aisle
leftArrow
Add to favoritesAdd to favorites (hover)
$1,019,000est. $5,153 MortgageInfo icon
Date Listed : Jul 16, 2026 Days on HelloCondo: 52

34 Magellan Aisle , Irvine, CA 92620

BEDS

beds

3

BATHS

baths

2

PARKING

parking

2

SQFT

sqft
1679

Description

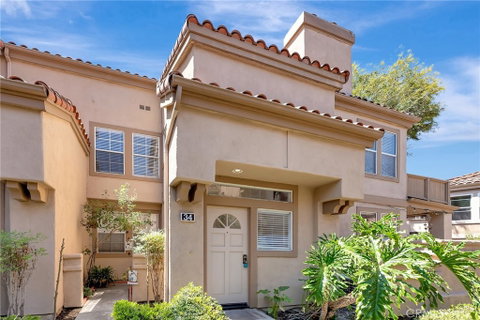
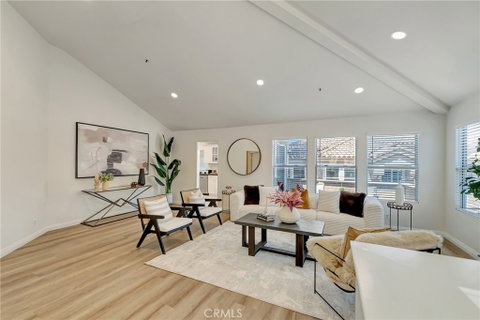
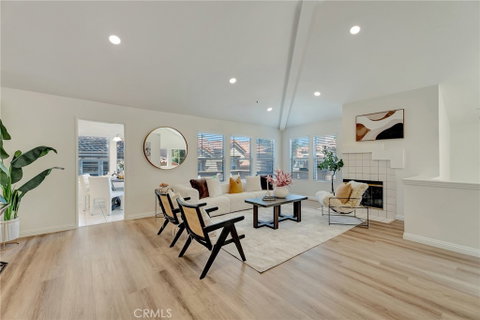
Exceptional convenience and refined comfort in the highly desirable Northwood community, this updated home offers a functional floor plan and a convenient location. The living and dining room features vaulted ceilings, recessed lighting, a fireplace, fresh interior paint, and newer flooring throughout. The remodeled kitchen, the breakfast nook opens to a private balcony, extending the living space outdoors. The primary suite offers vaulted ceilings, a dressing area with mirrored wardrobes, a private balcony, and an en-suite bathroom with dual sinks and a Roman tub/shower. Two additional bedrooms and an indoor laundry room provide added convenience. Additional features include an attached garage with epoxy flooring, and a detached garage with ample storage space. Located within the award-winning Irvine Unified School District, this home offers easy access to parks, shopping centers, freeways, hospitals and SoCal beaches.
listing image
listing image 2
listing image 3
$1,019,000
est. $5,152.62 MortgageInfo icon
Date Listed : Jul 16, 2026
Days on HelloCondo: 52

34 Magellan Aisle, Irvine, CA 92620

BEDS

3

BATHS

2

PARKING

2

SQFT

1,679

Description

Exceptional convenience and refined comfort in the highly desirable Northwood community, this updated home offers a functional floor plan and a convenient location. The living and dining room features vaulted ceilings, recessed lighting, a fireplace, fresh interior paint, and newer flooring throughout. The remodeled kitchen, the breakfast nook opens to a private balcony, extending the living space outdoors. The primary suite offers vaulted ceilings, a dressing area with mirrored wardrobes, a private balcony, and an en-suite bathroom with dual sinks and a Roman tub/shower. Two additional bedrooms and an indoor laundry room provide added convenience. Additional features include an attached garage with epoxy flooring, and a detached garage with ample storage space. Located within the award-winning Irvine Unified School District, this home offers easy access to parks, shopping centers, freeways, hospitals and SoCal beaches.

Glen Gardens Estate Market Stats Last 12 months

LOCKER
Contact Us for Info

POSSESSION
Close Of Esc
HOA FEESinfo
$240 /Monthly

OUTDOOR SPACE
Contact Us for Info
TAXES
Contact Us for Info

BUILDING AGE
37 Years
BASEMENT FEATURE
Contact Us for Info

PRICE PER SQFTinfo
$607

Market Stats

HOA FEESinfo
$240 /Monthly

OUTDOOR SPACE
Contact Us for Info
TAXES
Contact Us for Info

BUILDING AGE
37 Years
BASEMENT FEATURE
Contact Us for Info

PRICE PER SQFTinfo
$607

Amenities

Parking
Parking
Check Icon
Locker
Locker
Concierge
Concierge
-
Elevator(s)
Elevator(s)
-
Central AC
Central AC
Check Icon
Pool
Pool
Check Icon
Fitness Center
Fitness Center
-
Visitors Parking
Visitors Parking
-

Amenities

Unit
ParkingParking
Parking GarageParking Garage
Building

Policies

Pet Allowed
Pet Allowed
-
BBQ Permitted
BBQ Permitted
Sublet Allowed
Sublet Allowed
Short-term Rental Allowed

Unit Price History

DateMLSStatusPrice
Sep 2014MLS#: OC14118841Closed$515,000

Unit Price History

$515,000

Closed

Sep 2014MLS#: OC14118841

Monthly Payment Calculator

$5,587 / Monthly

All calculations are estimates and provided by HelloCondo.com
for informational purposes only. Actual amounts may vary.

DropDown
$5,587
Est.
Listing Price
Down Payment
Interest Rate
Terms
Listing Price
Down Payment
Interest Rate
Terms

Monthly Payment Calculator

$5,587
Est.
Listing Price
Down Payment
Interest Rate
Terms
Listing Price
Down Payment
Interest Rate
Terms
$5,587 / Monthly

All calculations are estimates and provided by HelloCondo.com for informational purposes only. Actual amounts may vary.

view source
DropDown

Monthly Payment Calculator

Mortgage calculator

Monthly Mortgage: $5,153
DropDown

The Neighborhood: Irvine, CA

Get the HelloCondo Newsletter
Real-estate tips, insights, and market reports in your inbox.
Newsletter
  1. Home
  2. /Irvine, CA
  3. /34 Magellan Aisle
Nearby Cities
Rancho Santa Margarita

Buildings

118 Abacus
1192 Mitchell Ave
13722 Red Hill Ave
1722 Mitchell Ave
1777 Mitchell Ave
1881 Mitchell Ave
2800 Keller Dr
2960 Champion Way
5151 Walnut
Mandevilla
Rancho San Juan Condominiums
Tustin Imperial Townhomes
Tustin Place
Tustin Villas
Villa Vallerto
Village Homes
Wildflower

Neighborhoods

Canyon EstatesCapistrano EstatesCarbon Beach
Carpenter-Nathanson TractsCasa BonitaCasa de SantiagoCastawaysCentral-AlamedaCharter TerraceClarkdaleCobblestoneCollege ParkCollege Park EstatesCollege SquareColumbiaMcKinleyMorning SunwoodNewport Center AssociationPacific KnollsWashington Square

ZIP Codes

900079000890011
9001490019900329006790404906309070390755910249150191604917329174092610927079284193551

Community

1000 N Parton Street1001 S Lyon Street1030 W Santa Ana Boulevard
1042 Walnut Street1105 Hamal12@ Elden1360 N Spurgeon Street1548 W 1st Street15500 Tustin Village Way16652 Montego Way1832 E 19th Street1833 E 19th Street1907 Millwood Street1919 Sherry Lane2208 N Broadway2370 Elden Avenue2424 Santa Ana Avenue2524 Elden Avenue2530 Santa Ana Avenue2554 Elden Avenue
Hellocondo Logo
HelloCondo Is The #1 Condo Search Platform And Real Estate Recommendation Engine. Search, Find And Buy The Perfect Condo And Get Matched With The Best Agents. Finding A Condo Has Never Been So Easy.

HelloCondo is a division of HelloCasa, LLC

FacebookIconInstagramIconXIconRedditIcon

HelloCondo

Find A RealtorTerms of UsePrivacy PolicyCalifornia Privacy NoticeAccessibility PolicyCCPA Notice on CollectionDMCABrowseBlogsNYS Standard Operating ProcedureNYS Fair Housing Notice

Contact

LocationIcon
300 Galleria Pkwy SE, Suite 1500,
Atlanta, GA 30339
PhoneICon
(855) 625-0319
EmailIConhello@hellocondo.com
Contact Us

For Sale

Condos for saleTownhomes for sale
AgentIcon
LocationIcon

Pabst Premier PropertiesJohn Pabst (DRE# 01014143)125 S. Highway 101,Solana Beach, CA92075

PhoneICon760-645-8050
EmailIConJohn@pabstpremierproperties.com
© HelloCondo 2026. All Rights Reserved.
