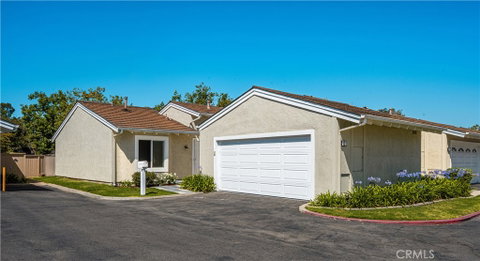
Welcome to 32 Acorn, a thoughtfully updated single-story end-unit home in the Fairfield subdivision of Woodbridge offering 2 bedrooms, 1.5 bathrooms, 907 square feet, and a direct-access 2-car garage. Positioned in a quiet interior location, this light and bright home has no one above or below, no one behind, and is attached on one side only. No Mello-Roos. You’ll love preparing meals in the beautifully remodeled kitchen, thoughtfully designed to open to the living and dining spaces for easy everyday living and entertaining. Appointed with white shaker-style cabinetry featuring soft-close drawers and doors, Cambria quartz countertops, full backsplash, deep stainless steel sink, and a full suite of GE stainless steel appliances, this space combines style and function.
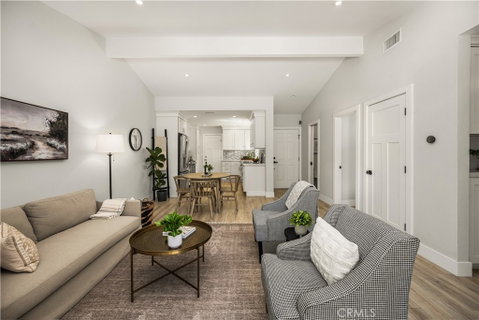
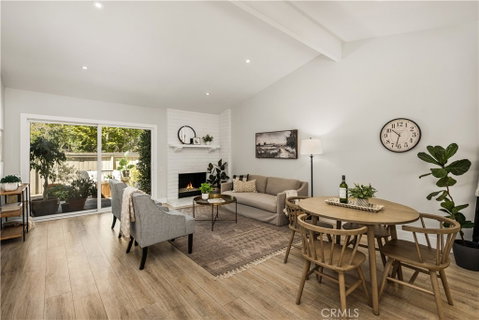
The open living area features high ceilings, recessed lighting, smooth ceilings (no popcorn), driftwood plank laminate flooring, and a gas fireplace that creates a comfortable focal point. Large windows bring in natural light, while newer dual pane windows and patio door, solid core three-panel interior doors, updated baseboards, door casings, and door hardware complete the interior. Both bathrooms have been tastefully refreshed with updated vanities, Kohler sinks, Hansgrohe faucets, newer toilets, and tile flooring. The full bathroom features a tub/shower with floor-to-ceiling subway tile surround and recessed niche storage, while the powder room offers coordinating finishes for continuity. The spacious primary bedroom features a walk-in closet, while the secondary bedroom provides flexibility for guest space, home office, or other uses. The direct-access attached 2-car garage features epoxy flooring and provides additional space for storage, hobbies, or workout area. A private patio with newer pavers extends the outdoor living space, making it ideal for relaxing or entertaining. Enjoy Woodbridge’s resort-style amenities, including two lakes with docks and beach lagoons, 22 pools, tennis and pickleball courts, parks, playgrounds, walking paths, splash pad, fitness course, and recreation facilities throughout the community. Conveniently located near Wildwood Pool, Spa & Park, North Lake, the updated Woodbridge shopping center, dining, and commuter routes. Zoned for highly rated IUSD schools: Eastshore Elementary, Lakeside Middle School, and Woodbridge High School.
Description
Welcome to 32 Acorn, a thoughtfully updated single-story end-unit home in the Fairfield subdivision of Woodbridge offering 2 bedrooms, 1.5 bathrooms, 907 square feet, and a direct-access 2-car garage. Positioned in a quiet interior location, this light and bright home has no one above or below, no one behind, and is attached on one side only. No Mello-Roos. You’ll love preparing meals in the beautifully remodeled kitchen, thoughtfully designed to open to the living and dining spaces for easy everyday living and entertaining. Appointed with white shaker-style cabinetry featuring soft-close drawers and doors, Cambria quartz countertops, full backsplash, deep stainless steel sink, and a full suite of GE stainless steel appliances, this space combines style and function.
The open living area features high ceilings, recessed lighting, smooth ceilings (no popcorn), driftwood plank laminate flooring, and a gas fireplace that creates a comfortable focal point. Large windows bring in natural light, while newer dual pane windows and patio door, solid core three-panel interior doors, updated baseboards, door casings, and door hardware complete the interior. Both bathrooms have been tastefully refreshed with updated vanities, Kohler sinks, Hansgrohe faucets, newer toilets, and tile flooring. The full bathroom features a tub/shower with floor-to-ceiling subway tile surround and recessed niche storage, while the powder room offers coordinating finishes for continuity. The spacious primary bedroom features a walk-in closet, while the secondary bedroom provides flexibility for guest space, home office, or other uses. The direct-access attached 2-car garage features epoxy flooring and provides additional space for storage, hobbies, or workout area. A private patio with newer pavers extends the outdoor living space, making it ideal for relaxing or entertaining. Enjoy Woodbridge’s resort-style amenities, including two lakes with docks and beach lagoons, 22 pools, tennis and pickleball courts, parks, playgrounds, walking paths, splash pad, fitness course, and recreation facilities throughout the community. Conveniently located near Wildwood Pool, Spa & Park, North Lake, the updated Woodbridge shopping center, dining, and commuter routes. Zoned for highly rated IUSD schools: Eastshore Elementary, Lakeside Middle School, and Woodbridge High School.
Welcome to 32 Acorn, a thoughtfully updated single-story end-unit home in the Fairfield subdivision of Woodbridge offering 2 bedrooms, 1.5 bathrooms, 907 square feet, and a direct-access 2-car garage. Positioned in a quiet interior location, this light and bright home has no one above or below, no one behind, and is attached on one side only. No Mello-Roos. You’ll love preparing meals in the beautifully remodeled kitchen, thoughtfully designed to open to the living and dining spaces for easy everyday living and entertaining. Appointed with white shaker-style cabinetry featuring soft-close drawers and doors, Cambria quartz countertops, full backsplash, deep stainless steel sink, and a full suite of GE stainless steel appliances, this space combines style and function.
The open living area features high ceilings, recessed lighting, smooth ceilings (no popcorn), driftwood plank laminate flooring, and a gas fireplace that creates a comfortable focal point. Large windows bring in natural light, while newer dual pane windows and patio door, solid core three-panel interior doors, updated baseboards, door casings, and door hardware complete the interior. Both bathrooms have been tastefully refreshed with updated vanities, Kohler sinks, Hansgrohe faucets, newer toilets, and tile flooring. The full bathroom features a tub/shower with floor-to-ceiling subway tile surround and recessed niche storage, while the powder room offers coordinating finishes for continuity. The spacious primary bedroom features a walk-in closet, while the secondary bedroom provides flexibility for guest space, home office, or other uses. The direct-access attached 2-car garage features epoxy flooring and provides additional space for storage, hobbies, or workout area. A private patio with newer pavers extends the outdoor living space, making it ideal for relaxing or entertaining. Enjoy Woodbridge’s resort-style amenities, including two lakes with docks and beach lagoons, 22 pools, tennis and pickleball courts, parks, playgrounds, walking paths, splash pad, fitness course, and recreation facilities throughout the community. Conveniently located near Wildwood Pool, Spa & Park, North Lake, the updated Woodbridge shopping center, dining, and commuter routes. Zoned for highly rated IUSD schools: Eastshore Elementary, Lakeside Middle School, and Woodbridge High School.
Description
Welcome to 32 Acorn, a thoughtfully updated single-story end-unit home in the Fairfield subdivision of Woodbridge offering 2 bedrooms, 1.5 bathrooms, 907 square feet, and a direct-access 2-car garage. Positioned in a quiet interior location, this light and bright home has no one above or below, no one behind, and is attached on one side only. No Mello-Roos. You’ll love preparing meals in the beautifully remodeled kitchen, thoughtfully designed to open to the living and dining spaces for easy everyday living and entertaining. Appointed with white shaker-style cabinetry featuring soft-close drawers and doors, Cambria quartz countertops, full backsplash, deep stainless steel sink, and a full suite of GE stainless steel appliances, this space combines style and function.
The open living area features high ceilings, recessed lighting, smooth ceilings (no popcorn), driftwood plank laminate flooring, and a gas fireplace that creates a comfortable focal point. Large windows bring in natural light, while newer dual pane windows and patio door, solid core three-panel interior doors, updated baseboards, door casings, and door hardware complete the interior. Both bathrooms have been tastefully refreshed with updated vanities, Kohler sinks, Hansgrohe faucets, newer toilets, and tile flooring. The full bathroom features a tub/shower with floor-to-ceiling subway tile surround and recessed niche storage, while the powder room offers coordinating finishes for continuity. The spacious primary bedroom features a walk-in closet, while the secondary bedroom provides flexibility for guest space, home office, or other uses. The direct-access attached 2-car garage features epoxy flooring and provides additional space for storage, hobbies, or workout area. A private patio with newer pavers extends the outdoor living space, making it ideal for relaxing or entertaining. Enjoy Woodbridge’s resort-style amenities, including two lakes with docks and beach lagoons, 22 pools, tennis and pickleball courts, parks, playgrounds, walking paths, splash pad, fitness course, and recreation facilities throughout the community. Conveniently located near Wildwood Pool, Spa & Park, North Lake, the updated Woodbridge shopping center, dining, and commuter routes. Zoned for highly rated IUSD schools: Eastshore Elementary, Lakeside Middle School, and Woodbridge High School.
HelloCondo Is The #1 Condo Search Platform And Real Estate Recommendation Engine. Search, Find And Buy The Perfect Condo And Get Matched With The Best Agents. Finding A Condo Has Never Been So Easy.