HeaderIcon
  1. Agent Logo

Explore by Metro

  • Atlanta
  • Baltimore
  • Boston
  • Bronx
  • Brooklyn
  • Chicago
  • Los Angeles
  • Manhattan
  • Miami
  • Nashville
  • North Port
  • Orlando
  • Philadelphia
  • Phoenix
  • Queens
  • San Diego
  • San Jose
  • Tampa
  • Washington
HeaderIcon

Explore by Metro

  • Atlanta
  • Baltimore
  • Boston
  • Bronx
  • Brooklyn
  • Chicago
  • Los Angeles
  • Manhattan
  • Miami
  • Nashville
  • North Port
  • Orlando
  • Philadelphia
  • Phoenix
  • Queens
  • San Diego
  • San Jose
  • Tampa
  • Washington
leftArrowBack to Search
  1. Home
  2. /
  3. Irvine, CA
  4. /
  5. 3131 Michelson Dr
Add to favoritesAdd to favorites (hover)
Save
leftArrow
Add to favoritesAdd to favorites (hover)

3131 Michelson Dr

3131 Michelson Dr, Irvine, CA, 92612

YEAR BUILT

2006

# STORIES

20

# TOTAL UNITS

78

UNIT SIZE RANGE

1,234-2,063 sqft

Description

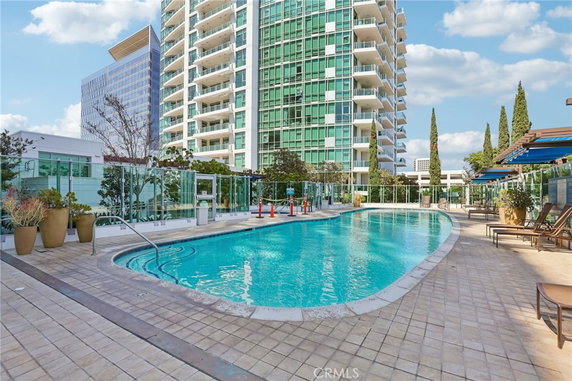
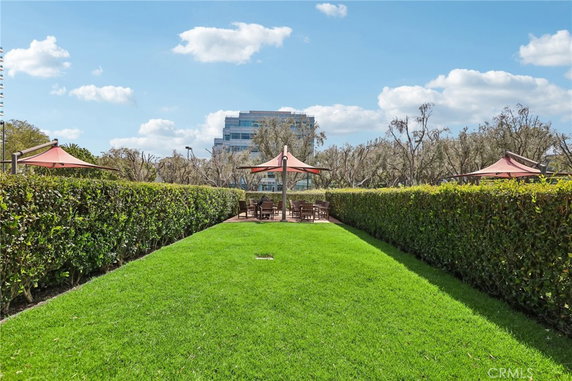
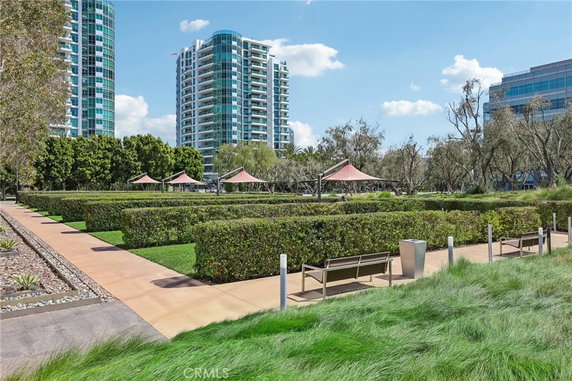
3131 Michelson Dr sits in Irvine, at the intersection of Alton Parkway and Culver Drive. The building stands high with 20 stories and offers 73 units. It was built in 2006 and caters to those seeking upscale urban living. The building’s architectural design stands out in the area. Units range from 1,234 to 2,063 square feet. Options include 2 and 3 bedrooms, with some layouts featuring a den. Prices vary from $1,737,000 to $1,800,000. Residents can enjoy sweeping views of the city and its surroundings through floor-to-ceiling windows. The building provides a wealth of amenities. These include a swimming pool, fitness center, and spa. The game room, billiard room, and jogging path offer fun and leisure. A guard-gated entrance and doorman enhance security and convenience for residents. The location sits near significant shopping, dining, and business districts. Restaurants like El Pollo Loco and The Counter are just around the corner. Local schools like Trinet Hr Corporation add to the appeal of this area. Living here combines luxury with an active lifestyle. Sidewalks and trails encourage outdoor activities. Community spaces such as a barbecue and playground are perfect for gatherings. This high-rise offers a desirable blend of elegance and functionality for modern life.

Building ImageMLS ID #OC26138878
Building Image
Building ImageView Listing

3131 Michelson Dr

3131 Michelson Dr, Irvine, CA, 92612

YEAR BUILT

2006

# STORIES

20

# TOTAL UNITS

78

UNIT SIZE RANGE

1,234-2,063 sqft

Description

3131 Michelson Dr sits in Irvine, at the intersection of Alton Parkway and Culver Drive. The building stands high with 20 stories and offers 73 units. It was built in 2006 and caters to those seeking upscale urban living. The building’s architectural design stands out in the area. Units range from 1,234 to 2,063 square feet. Options include 2 and 3 bedrooms, with some layouts featuring a den. Prices vary from $1,737,000 to $1,800,000. Residents can enjoy sweeping views of the city and its surroundings through floor-to-ceiling windows. The building provides a wealth of amenities. These include a swimming pool, fitness center, and spa. The game room, billiard room, and jogging path offer fun and leisure. A guard-gated entrance and doorman enhance security and convenience for residents. The location sits near significant shopping, dining, and business districts. Restaurants like El Pollo Loco and The Counter are just around the corner. Local schools like Trinet Hr Corporation add to the appeal of this area. Living here combines luxury with an active lifestyle. Sidewalks and trails encourage outdoor activities. Community spaces such as a barbecue and playground are perfect for gatherings. This high-rise offers a desirable blend of elegance and functionality for modern life.

Next

Description

3131 Michelson Dr sits in Irvine, at the intersection of Alton Parkway and Culver Drive. The building stands high with 20 stories and offers 73 units. It was built in 2006 and caters to those seeking upscale urban living. The building’s architectural design stands out in the area. Units range from 1,234 to 2,063 square feet. Options include 2 and 3 bedrooms, with some layouts featuring a den. Prices vary from $1,737,000 to $1,800,000. Residents can enjoy sweeping views of the city and its surroundings through floor-to-ceiling windows. The building provides a wealth of amenities. These include a swimming pool, fitness center, and spa. The game room, billiard room, and jogging path offer fun and leisure. A guard-gated entrance and doorman enhance security and convenience for residents. The location sits near significant shopping, dining, and business districts. Restaurants like El Pollo Loco and The Counter are just around the corner. Local schools like Trinet Hr Corporation add to the appeal of this area. Living here combines luxury with an active lifestyle. Sidewalks and trails encourage outdoor activities. Community spaces such as a barbecue and playground are perfect for gatherings. This high-rise offers a desirable blend of elegance and functionality for modern life.

3131 Michelson Dr Key Stats Last 12 months

Avg. Listed Price$1,089,572($793/Sqft.)

Avg. Sale Price$1,041,334($746/Sqft.)
Year over year list priceDown Arrow15.76%

Year over year sale priceDown Arrow 17.81%
Total Listings7 Listed

Total sold6 Sold
Average Days on Market170 days

Average HOA fees per sqft$2 /monthly
Next

Key Stats

Year over year list priceDown Arrow15.76%

Year over year sale priceDown Arrow17.81%
Total Listings7 Listed

Total sold6 Sold
Average Days on Market170 days

Average HOA fees per sqft$2 /monthly

Glen Gardens Estate Availability & Demand

Unit Availability

High
High availability buildings list units frequently.

Unit Availability helps to understand how often units in a particular building are listed for sale as compared with the neighborhood average. Units are rarely listed in buildings with low availability.

Unit Demand

Medium
Units in high-demand buildings sell quicker.

Unit Demand is a measure of quickly units in a particular building sell as compared with other buildings in the neighborhood. Units in high-demand buildings sell more quickly.

For Sale 0 For Sale

3131 Michelson Dr Sold Listings

UnitSize (sqft)BedsBathsDays On MarketDateStatusPrice
Unit 5035031583221652026-07-01
MLS#: OC26012016
Closed$1,085,000
Unit 10021002136722382026-06-26
MLS#: 26836311
Closed$1,025,000
Unit 16071607124922992026-06-12
MLS#: OC26045796
Closed$1,245,000
Unit 7067061330222372026-03-16
MLS#: OC25165381
Closed$850,000
Unit 1002
1002

2 Beds

2 Baths

1367 sqft


DateStatusPrice
2026-06-26Closed$1,025,000
MLS#: 26836311
Days On Market38
Unit 1607
1607

2 Beds

2 Baths

1249 sqft


DateStatusPrice
2026-06-12Closed$1,245,000
MLS#: OC26045796
Days On Market99
Unit 503
503

2 Beds

2 Baths

1583 sqft


DateStatusPrice
2026-07-01Closed$1,085,000
MLS#: OC26012016
Days On Market165
Unit 706
706

2 Beds

2 Baths

1330 sqft


DateStatusPrice
2026-03-16Closed$850,000
MLS#: OC25165381
Days On Market237
View Complete Unit Listing HistorySource By: CRMLS

Amenities

This condo building offers a variety of amenities to enrich your lifestyle. Picture yourself relaxing by the pool, enjoying the sun on a warm day. The fitness center helps you stay active, while the spa and hot tub provide the perfect spot to unwind. If you love socializing, you can gather with friends in the clubhouse or the meeting room. For those who enjoy games, there’s a billiard room and a game room to indulge in some friendly competition. Families will appreciate the playground and park, offering fun activities for children. There are also trails for jogging, hiking, and biking nearby. You can enjoy outdoor cooking in the barbecue area or gather around the fire pit for cozy evenings. With a dog park available, your pet can enjoy the fresh air as well.

Next

Amenities Description

This condo building offers a variety of amenities to enrich your lifestyle. Picture yourself relaxing by the pool, enjoying the sun on a warm day. The fitness center helps you stay active, while the spa and hot tub provide the perfect spot to unwind. If you love socializing, you can gather with friends in the clubhouse or the meeting room. For those who enjoy games, there’s a billiard room and a game room to indulge in some friendly competition. Families will appreciate the playground and park, offering fun activities for children. There are also trails for jogging, hiking, and biking nearby. You can enjoy outdoor cooking in the barbecue area or gather around the fire pit for cozy evenings. With a dog park available, your pet can enjoy the fresh air as well.

Parking
Parking
Locker
Locker
Concierge
Concierge
Elevator(s)
Elevator(s)
Central AC
Central AC
Pool
Pool
Check Icon
Fitness Center
Fitness Center
-
Visitors Parking
Visitors Parking
Next

Amenities

PetsAllowed

PetsAllowed

Barbecue

Barbecue

PetsNotAllowed

PetsNotAllowed

FirePit

FirePit

Pool

Pool

Security

Security

Security System

Security System

Security Guard

Security Guard

Sauna

Sauna

Clubhouse

Clubhouse

Storage

Storage

Smoke Detector(s)

Smoke Detector(s)

Handicap Parking

Handicap Parking

Policies

The building maintains a comfortable and secure environment for all residents. To learn more about living here, you will need to call for specific policies. While plenty of amenities invite you to relax, it's essential to stay informed about any rules that apply to occupancy. The focus is on creating a welcoming community where everyone can enjoy their home. If you have questions about your living experience, don’t hesitate to reach out. Your ideal condo lifestyle awaits!

Next

Amenities Description

The building maintains a comfortable and secure environment for all residents. To learn more about living here, you will need to call for specific policies. While plenty of amenities invite you to relax, it's essential to stay informed about any rules that apply to occupancy. The focus is on creating a welcoming community where everyone can enjoy their home. If you have questions about your living experience, don’t hesitate to reach out. Your ideal condo lifestyle awaits!

Pet Allowed
Pet Allowed
BBQ Permitted
BBQ Permitted
Sublet Allowed
Sublet Allowed
Short-term Rental Allowed

Compare with Buildings in the Neighbourhood (Last 12 Months)

Compare building's average price/sq. ft. and HOA fees/sq. ft. to buildings nearby

Building NameAvg price per square footAVG HOA FEE per square foot (Monthly)
3131 Michelson Dr$746/sqft.$2 /sqft.
3141 Michelson Dr$806/sqft.$2 /sqft.
3131 Michelson Dr$680/sqft.$2 /sqft.
Marquee Park Place$680/sqft.$2 /sqft.
Marquee Park Place$741/sqft.$2 /sqft.
3141 Michelson Dr$806/sqft.$2 /sqft.

Nearby Schools

Macbeth Academy

--
Private|Grades 4–12
2372 Morse Ave Ste...|0.64 miles away

Irvine Montessori

--
Private|Grades PK–KG
17575 Cartwright R...|0.83 miles away

Futures Academy - Newport Beach

--
Private|Grades 6–12
2302 Martin Ste 10...|0.91 miles away

Westpark Elementary

A
Public|Grades KG–6
25 San Carlo|1 miles away

Leport Montessori Irvine Westpark

--
Private|Grades PK–3
1055 San Marino|1.04 miles away

Leport School Irvine West Park

--
Private|Grades PK–3
1055 San Marino|1.04 miles away
Next

Schools

arrow rightWhat to know about schoolsarrow right
Next

Description

Macbeth Academy

--
Private|Grades 4–12
2372 Morse Ave Ste...|Less than 1 Mile Away

Irvine Montessori

--
Private|Grades PK–KG
17575 Cartwright R...|Less than 1 Mile Away

Futures Academy - Newport Beach

--
Private|Grades 6–12
2302 Martin Ste 10...|Less than 1 Mile Away

Westpark Elementary

A
Public|Grades KG–6
25 San Carlo|1.00 Miles Away

Leport Montessori Irvine Westpark

--
Private|Grades PK–3
1055 San Marino|1.04 Miles Away

Leport School Irvine West Park

--
Private|Grades PK–3
1055 San Marino|1.04 Miles Away

Culverdale Elementary

B+
Public|Grades KG–6
2 Paseo W Park|1.24 Miles Away

Westpark Montessori School of Irvine

--
Private|Grades PK–TKG
11 San Leandro|1.33 Miles Away

Buldarian School of Orange County

--
Private|Grades PK–PK
2148 Michelson Dr|1.55 Miles Away

Village Montessori School of Irvine

--
Private|Grades PK–3
4552 Sandburg Way|1.58 Miles Away

University Park Elementary

B
Public|Grades KG–6
4572 Sandburg Way|1.58 Miles Away

California Pacific Charter- los Angeles

C-
Public|Grades KG–12
4101 Birch St Ste ...|1.60 Miles Away

California Pacific Charter - San Diego

--
Public|Grades KG–12
4101 Birch St Ste ...|1.60 Miles Away

California University Fce High School

--
Private|Grades 9–12
4199 Campus Dr|1.60 Miles Away

Alternative Education-San Joaquin High School

--
Public|Grades KG–12
3387 Barranca Pkwy|1.79 Miles Away

Creekside High School

--
Public|Grades 9–12
3387 Barranca Pkwy|1.79 Miles Away

Leport Montessori Irvine Mandarin

--
Private|Grades KG–KG
3935 Alton Pkwy|1.80 Miles Away

Milestones Montessori of Irvine

--
Private|Grades PK–2
16601 Armstrong Av...|1.86 Miles Away

University High School

A
Public|Grades 9–12
4771 Campus Dr|1.92 Miles Away

Mariners Christian School

--
Private|Grades KG–8
300 Fischer Ave|1.93 Miles Away

Meadow Park Elementary

A-
Public|Grades KG–6
50 Blue Lk S|1.99 Miles Away

South Lake Middle School

B+
Public|Grades 7–8
655 W Yale Loop|1.99 Miles Away

Transit

AIRPORT-ARRIVAL TERMINAL

1.11 miles away|22 min walk

ALTON-CULVER

1.92 miles away|37 min walk

ALTON-HARVARD

1.23 miles away|24 min walk

ALTON-JAMBOREE

1.2 miles away|23 min walk

ALTON-MURPHY

1.2 miles away|23 min walk

ALTON-PASEO WESTPARK

1.6 miles away|31 min walk
Next

Transit

arrow rightWhat to know about transitarrow right
Next

Description

AIRPORT-ARRIVAL TERMINAL

1.11 miles away|22 min walk

ALTON-CULVER

1.92 miles away|37 min walk

ALTON-HARVARD

1.23 miles away|24 min walk

ALTON-JAMBOREE

1.2 miles away|23 min walk

ALTON-MURPHY

1.2 miles away|23 min walk

ALTON-PASEO WESTPARK

1.6 miles away|31 min walk

ALTON-SAN MARINO

1.78 miles away|35 min walk

ALTON-WEST YALE LOOP

1.98 miles away|39 min walk

BARRANCA-ARMSTRONG

1.9 miles away|37 min walk

BARRANCA-TUSTIN RANCH

1.85 miles away|36 min walk

BERKELEY-CORNELL

1.76 miles away|34 min walk

BIRCH-BRISTOL

1.86 miles away|36 min walk

BIRCH-CORINTHIAN

1.4 miles away|27 min walk

BIRCH-DOVE

1.48 miles away|29 min walk

BIRCH-MACARTHUR

1.19 miles away|23 min walk

BIRCH-QUAIL

1.75 miles away|34 min walk

BIRCH-VON KARMAN

1.11 miles away|22 min walk

BRIDGE-CAMPUS

1.55 miles away|30 min walk

BRISTOL-BAYVIEW

1.83 miles away|36 min walk

BRISTOL-BIRCH

1.9 miles away|37 min walk

BRISTOL-JAMBOREE

1.73 miles away|34 min walk

BRISTOL-SPRUCE

1.79 miles away|35 min walk

CALIFORNIA-CAMPUS

1.84 miles away|36 min walk

CALIFORNIA-HARVARD

1.69 miles away|33 min walk

CAMPUS-BARDEEN

0.9 miles away|18 min walk

CAMPUS-BERKELEY

1.83 miles away|36 min walk

CAMPUS-CALIFORNIA

1.86 miles away|36 min walk

CAMPUS-CORNELL

1.84 miles away|36 min walk

CAMPUS-CULVER

1.93 miles away|38 min walk

CAMPUS-EAST PELTASON

1.85 miles away|36 min walk

CAMPUS-JAMBOREE

0.81 miles away|16 min walk

CAMPUS-MACARTHUR

1.16 miles away|23 min walk

CAMPUS-MACARTHUR COURT

1.07 miles away|21 min walk

CAMPUS-MARTIN

1.07 miles away|21 min walk

CAMPUS-TELLER

0.84 miles away|17 min walk

CAMPUS-UNIVERSITY

1.22 miles away|24 min walk

CAMPUS-UNIVERSITY CENTER

1.69 miles away|33 min walk

CAMPUS-VON KARMAN

0.92 miles away|18 min walk

CULVER-ALTON

1.86 miles away|36 min walk

CULVER-CAMPUS

1.93 miles away|37 min walk

CULVER-ETHEL COPLEN

1.21 miles away|24 min walk

CULVER-HARVARD

1.64 miles away|32 min walk

CULVER-MAIN

1.48 miles away|29 min walk

CULVER-MICHELSON

1.11 miles away|22 min walk

CULVER-SANDBURG

1.2 miles away|23 min walk

CULVER-SAN LEANDRO

1.38 miles away|27 min walk

CULVER-UNIVERSITY

1.42 miles away|28 min walk

DUPONT-MICHELSON

0.88 miles away|17 min walk

FAIRCHILD-ENT 19701 FDA

1.42 miles away|28 min walk

FAIRCHILD-JAMBOREE

1.31 miles away|26 min walk

The Neighbourhood: Irvine Business Complex

Irvine Business Complex is a major office and commercial hub and job center in Orange County. The area hosts office towers, corporate campuses, tech firms, and many service businesses and event spaces. The district offers a wide choice of restaurants, cafes, hotels, gyms, and small shops for daily needs. Public parks and walking paths provide space for short breaks and outdoor lunch options. The area sits near major freeways, multiple bus lines, and commuter rail links to nearby cities. Travel to John Wayne Airport takes minutes by car, and the area has parking and shuttle choices.

Next

Neighbourhood Description

Irvine Business Complex is a major office and commercial hub and job center in Orange County. The area hosts office towers, corporate campuses, tech firms, and many service businesses and event spaces. The district offers a wide choice of restaurants, cafes, hotels, gyms, and small shops for daily needs. Public parks and walking paths provide space for short breaks and outdoor lunch options. The area sits near major freeways, multiple bus lines, and commuter rail links to nearby cities. Travel to John Wayne Airport takes minutes by car, and the area has parking and shuttle choices.

Similar Buildings Nearby

Add to favoritesAdd to favorites (hover)
3131 Michelson # 1402
3131 Michelson 1402, Irvine, CA
Click to see listings
Add to favoritesAdd to favorites (hover)
3131 Michelson
3131 Michelson, Irvine, CA
Click to see listings
Add to favoritesAdd to favorites (hover)
3131 Michelson Dr
3131 Michelson, Irvine, CA
Click to see listings
Add to favoritesAdd to favorites (hover)
3141 Michelson
3141 Michelson, Irvine, CA
Click to see listings
Add to favoritesAdd to favorites (hover)
3131 Michelson # 1402
3131 Michelson 1402, Irvine, CA
Click to see listings
Add to favoritesAdd to favorites (hover)
3131 Michelson
3131 Michelson, Irvine, CA
Click to see listings
Add to favoritesAdd to favorites (hover)
3131 Michelson Dr
3131 Michelson, Irvine, CA
Click to see listings

3131 Michelson Dr Demographics

This neighborhood indicates a good mix of people which makes it a good place for families. About 12.89% are children aged 0–14, 37.97% are young adults between 15–29, 28.56% are adults aged 30–44, 12.6% are in the 45–59 range and 7.98% are seniors aged 60 and above. Commuting options are also varying where 77.12% of residents relying on driving, while others prefer public transit around 1.5%, walking around 2.1%, biking around 1.39%, allowing residents to choose travel modes that best fit their daily routines. Most homes in the area are with 85.65% of units are rented and 14.35% are owner occupied. The neighborhood offers different household types. About 19.51% are single family homes and 3.17% are multi family units. Around 35.43% are single-person households, while 64.57% are multi person households. This mix works well for families, roommates, and individuals. Education levels in the neighborhood vary widely where 47.47% of residents have bachelor’s degrees. Around 6.78% have high school or college education. Another 5.85% hold diplomas while 19.11% have completed postgraduate studies. The remaining are 20.79% with other types of qualifications.

Next

Demographics Description

This neighborhood indicates a good mix of people which makes it a good place for families. About 12.89% are children aged 0–14, 37.97% are young adults between 15–29, 28.56% are adults aged 30–44, 12.6% are in the 45–59 range and 7.98% are seniors aged 60 and above. Commuting options are also varying where 77.12% of residents relying on driving, while others prefer public transit around 1.5%, walking around 2.1%, biking around 1.39%, allowing residents to choose travel modes that best fit their daily routines. Most homes in the area are with 85.65% of units are rented and 14.35% are owner occupied. The neighborhood offers different household types. About 19.51% are single family homes and 3.17% are multi family units. Around 35.43% are single-person households, while 64.57% are multi person households. This mix works well for families, roommates, and individuals. Education levels in the neighborhood vary widely where 47.47% of residents have bachelor’s degrees. Around 6.78% have high school or college education. Another 5.85% hold diplomas while 19.11% have completed postgraduate studies. The remaining are 20.79% with other types of qualifications.

Age Demographics

12.89% (0 - 14 years old)

37.97% (15 - 29 years old)

28.56% (30 - 44 years old)

12.6% (45 - 59 years old)

7.98% (60+ years old)

Commute

1.5%

Transit

2.1%

Walk

77.12%

Drive

1.39%

Bike

Housing Ownership

14.35%

Owner Occupied

85.65%

Rental Units

Household Types

19.51%

Single Family

3.17%

Multi Family

35.43%

Single Person

64.57%

Multi Person

Education

Bachelors Degree47.47%
High School College6.78%
Diploma5.85%
Post Graduate19.11%
Others20.79%
Next

Education

Diploma5.85%
Post Graduate19.11%
Others20.79%
Get the HelloCondo Newsletter
Real-estate tips, insights, and market reports in your inbox.
Newsletter
  1. Home
  2. /Irvine, CA
  3. /
    3131 Michelson Dr
Nearby Cities
Burbank
Buildings
21 Gramercy
2233 Martin
2243 Martin
2253 Martin
3131 Michelson Dr
3141 Michelson Dr
3411 S Main St
3415 S Main St
402 Rockefeller
9 Macarthur Pl
Marquee Park Place
Promenade Court
Vantage Townhomes
Neighborhoods
Broadway-ManchesterDowntown BurbankFlintridge
Granada ParkParadise CovePark PlacePaseo De La PazPico RobinsonPlaya VistaPortafinaQueensway BayQuissett Bay Le St. TropezRancho de Los AlisosRancho MadrinaRancho San ClementeRancho San JuanRecreation ParkSouthwest San ClementeSun ValleyWhiting Woods
ZIP Codes
900159003390057
9006990089902479025590260902749028090303905029051091104914119179092676926949269793534
Community
1000 N Parton Street1001 Nancy Lane1001 S Lyon Street
1030 W Santa Ana Boulevard1042 Walnut Street10480 Neal Drive1100 Sandi Lane1101 Mesa Bluff Drive1105 Hamal11546 Edinger Avenue11568 Edinger Avenue12@ Elden1239 Victoria Street12726 Shearer Lane1360 N Spurgeon Street1548 W 1st Street15500 Tustin Village Way16261 S Summerview Circle1631 Irvine Avenue16652 Montego Way
HelloCondo Logo
HelloCondo Logo
HelloCondo Is The #1 Condo Search Platform And Real Estate Recommendation Engine. Search, Find And Buy The Perfect Condo And Get Matched With The Best Agents. Finding A Condo Has Never Been So Easy.

HelloCondo is a division of HelloCasa, LLC

FacebookIconInstagramIconXIconRedditIcon

HelloCondo

Find A RealtorTerms of UsePrivacy PolicyCalifornia Privacy NoticeAccessibility PolicyCCPA Notice on CollectionDMCABrowseBlogsNYS Standard Operating ProcedureNYS Fair Housing Notice

Contact

LocationIcon
300 Galleria Pkwy SE, Suite 1500,
Atlanta, GA 30339
PhoneICon
(855) 625-0319
EmailIConhello@hellocondo.com
Contact Us

For Sale

Condos for saleTownhomes for sale
AgentIcon
LocationIcon

Pabst Premier Properties

John Pabst (DRE# 01014143)

125 S. Highway 101,Solana Beach, CA

92075

PhoneICon760-645-8050
EmailIConJohn@pabstpremierproperties.com
© HelloCondo 2026. All Rights Reserved.