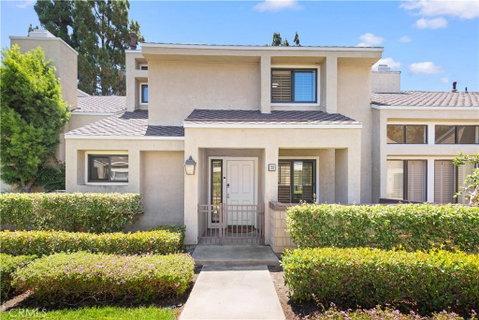
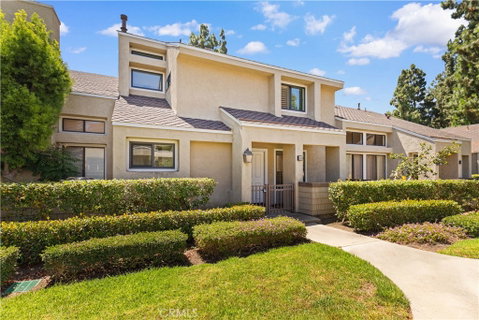
Charming 3-bedroom home (currently used as 2BR+den) with a direct 2-car attached garage! The versatile main-level den can easily be converted into a third bedroom, and the powder room can be upgraded to a full bath. Located in one of the most desirable pockets of Woodbridge, this home offers an exceptional lifestyle defined by convenience and community. Enjoy walking-distance access to Woodbridge High School, Meadow Park School, South Lake, Smoke Tree Park, and the shopping and dining along Barranca Parkway. Few locations in Irvine offer this level of everyday convenience combined with the renowned lifestyle of the Woodbridge community, where residents enjoy access to two lakes, beach lagoons, numerous swimming pools, tennis and pickleball courts, parks, trails, and a wide variety of recreational amenities.
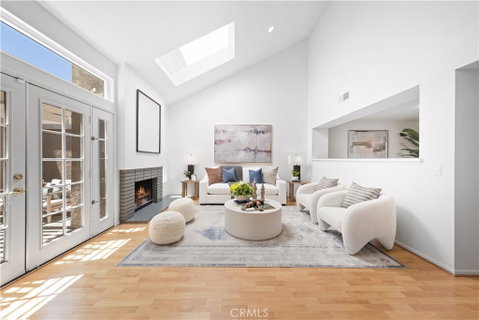
The main living area features dramatic vaulted ceilings and a skylight that fills the space with natural light, creating an open and airy atmosphere. The living room flows seamlessly into the dining area and kitchen, while both the kitchen and living room provide direct access to the backyard for effortless indoor-outdoor living. The kitchen also connects directly to the garage, making grocery unloading especially convenient. Additional garage features include a utility sink and extra workspace.
Upstairs, two generously sized bedroom suites provide comfort and privacy. The primary suite features a walk-in closet and a well-designed bathroom, while the secondary suite offers excellent space for family members or guests. New carpeting on the staircase adds a fresh touch to the interior. A laundry room with additional storage further enhances everyday practicality.
With its outstanding location, abundant natural light, flexible floor plan, and tremendous potential for customization, this home represents a rare opportunity in the heart of one of Irvine’s most established and sought-after communities.
Description
Charming 3-bedroom home (currently used as 2BR+den) with a direct 2-car attached garage! The versatile main-level den can easily be converted into a third bedroom, and the powder room can be upgraded to a full bath. Located in one of the most desirable pockets of Woodbridge, this home offers an exceptional lifestyle defined by convenience and community. Enjoy walking-distance access to Woodbridge High School, Meadow Park School, South Lake, Smoke Tree Park, and the shopping and dining along Barranca Parkway. Few locations in Irvine offer this level of everyday convenience combined with the renowned lifestyle of the Woodbridge community, where residents enjoy access to two lakes, beach lagoons, numerous swimming pools, tennis and pickleball courts, parks, trails, and a wide variety of recreational amenities.
The main living area features dramatic vaulted ceilings and a skylight that fills the space with natural light, creating an open and airy atmosphere. The living room flows seamlessly into the dining area and kitchen, while both the kitchen and living room provide direct access to the backyard for effortless indoor-outdoor living. The kitchen also connects directly to the garage, making grocery unloading especially convenient. Additional garage features include a utility sink and extra workspace.
Upstairs, two generously sized bedroom suites provide comfort and privacy. The primary suite features a walk-in closet and a well-designed bathroom, while the secondary suite offers excellent space for family members or guests. New carpeting on the staircase adds a fresh touch to the interior. A laundry room with additional storage further enhances everyday practicality.
With its outstanding location, abundant natural light, flexible floor plan, and tremendous potential for customization, this home represents a rare opportunity in the heart of one of Irvine’s most established and sought-after communities.
Charming 3-bedroom home (currently used as 2BR+den) with a direct 2-car attached garage! The versatile main-level den can easily be converted into a third bedroom, and the powder room can be upgraded to a full bath. Located in one of the most desirable pockets of Woodbridge, this home offers an exceptional lifestyle defined by convenience and community. Enjoy walking-distance access to Woodbridge High School, Meadow Park School, South Lake, Smoke Tree Park, and the shopping and dining along Barranca Parkway. Few locations in Irvine offer this level of everyday convenience combined with the renowned lifestyle of the Woodbridge community, where residents enjoy access to two lakes, beach lagoons, numerous swimming pools, tennis and pickleball courts, parks, trails, and a wide variety of recreational amenities.
The main living area features dramatic vaulted ceilings and a skylight that fills the space with natural light, creating an open and airy atmosphere. The living room flows seamlessly into the dining area and kitchen, while both the kitchen and living room provide direct access to the backyard for effortless indoor-outdoor living. The kitchen also connects directly to the garage, making grocery unloading especially convenient. Additional garage features include a utility sink and extra workspace.
Upstairs, two generously sized bedroom suites provide comfort and privacy. The primary suite features a walk-in closet and a well-designed bathroom, while the secondary suite offers excellent space for family members or guests. New carpeting on the staircase adds a fresh touch to the interior. A laundry room with additional storage further enhances everyday practicality.
With its outstanding location, abundant natural light, flexible floor plan, and tremendous potential for customization, this home represents a rare opportunity in the heart of one of Irvine’s most established and sought-after communities.
Description
Charming 3-bedroom home (currently used as 2BR+den) with a direct 2-car attached garage! The versatile main-level den can easily be converted into a third bedroom, and the powder room can be upgraded to a full bath. Located in one of the most desirable pockets of Woodbridge, this home offers an exceptional lifestyle defined by convenience and community. Enjoy walking-distance access to Woodbridge High School, Meadow Park School, South Lake, Smoke Tree Park, and the shopping and dining along Barranca Parkway. Few locations in Irvine offer this level of everyday convenience combined with the renowned lifestyle of the Woodbridge community, where residents enjoy access to two lakes, beach lagoons, numerous swimming pools, tennis and pickleball courts, parks, trails, and a wide variety of recreational amenities.
The main living area features dramatic vaulted ceilings and a skylight that fills the space with natural light, creating an open and airy atmosphere. The living room flows seamlessly into the dining area and kitchen, while both the kitchen and living room provide direct access to the backyard for effortless indoor-outdoor living. The kitchen also connects directly to the garage, making grocery unloading especially convenient. Additional garage features include a utility sink and extra workspace.
Upstairs, two generously sized bedroom suites provide comfort and privacy. The primary suite features a walk-in closet and a well-designed bathroom, while the secondary suite offers excellent space for family members or guests. New carpeting on the staircase adds a fresh touch to the interior. A laundry room with additional storage further enhances everyday practicality.
With its outstanding location, abundant natural light, flexible floor plan, and tremendous potential for customization, this home represents a rare opportunity in the heart of one of Irvine’s most established and sought-after communities.
HelloCondo Is The #1 Condo Search Platform And Real Estate Recommendation Engine. Search, Find And Buy The Perfect Condo And Get Matched With The Best Agents. Finding A Condo Has Never Been So Easy.